Refine Search
Sort by
$475,000
4 Beds 2 Baths 1,904 SqFt. 48 DOM
Excellent investment opportunity in the heart of Callahan! Located directly across from the historic Callahan Train Depot, this well-maintained concrete block duplex on half an acre offers strong rental potential and numerous recent upgrades. Each unit features a comfortable 2-bedroom, 1-bath floor plan with updated interiors, including custom cabinetry, new flooring, and remodeled living spaces. Approximately $70,000 in improvements have been completed within the last two years, enhancing both units for long-term value and tenant appeal. Property features include city water and sewer service, two carports, and additional storage space for each unit. Built with durable concrete block construction, and recently renovated, this duplex offers a low-maintenance investment in a growing Nassau County location. Conveniently situated near downtown Callahan, schools, shopping, dining, and major commuter routes, this property is ideal for investors seeking immediate income potential or owner-oc

45388 Dixie Avenue, Callahan
$464,900
3 Beds 3 Baths 2,053 SqFt. 48 DOM
BETTER THAN NEW! Why wait to build when this beautifully upgraded Sebastian floor plan in Wells Creek already has everything today's buyers want--and thousands in premium post-construction improvements already completed? Built just two years ago, this 3-bedroom, 2.5-bath home offers over 2,000 square feet of thoughtfully designed living space featuring an open-concept layout, spacious upstairs loft, generous secondary bedrooms, and a luxurious owner's suite with a professionally designed custom walk-in closet. The well-appointed kitchen opens seamlessly to the main living and dining areas, creating the perfect space for entertaining or everyday living. Upstairs, the versatile loft provides ideal flex space for a home office, media room, playroom, or fitness area. What truly sets this home apart is the long list of upgrades completed after construction, including a whole-home water softener and filtration system, professionally installed gutters, upgraded sliding glass doors leading to screened lanai, enhanced landscaping, and a fully fenced backyard. Step outside to your extended paver patio featuring a private hot tub and enjoy peaceful views of the protected nature preserve behind the home! As an added bonus, qualified buyers may have the opportunity to assume the seller's FHA loan at an attractive 5.125% interest rate! Fridge, washer, dryer & hot tub convey with acceptable offer.

12968 Holsinger Boulevard, Jacksonville

$480,000
3 Beds 2 Baths 1,467 SqFt. 48 DOM
**PRIME NOCATEE LOCATION**UPDATED**FRESHLY PAINTED** Welcome to the most affordable way to get into Nocatee! Nestled on a quiet cul-de-sac, this 3 bed/2 bath home boasts a beautifully updated interior with UPGRADED FLOORING, fresh paint, and MOVE-IN READY neutral colors. The OPEN FLOOR PLAN features an abundance of natural light creating a bright and welcoming atmosphere. The kitchen, the heart of the home, boasts granite countertops, a stylish backsplash, top of the line appliances, a large pantry, and a large food prep island, which flows into a spacious dining room. Unwind in the spacious primary suite, complete with a double vanity, and a HUGE WALK-IN SHOWER. Upgraded bathrooms and cable/fiber ready internet ensure ultimate convenience, while a pre-wired electrical setup - complete with a transfer switch and natural gas hookups - makes it incredibly easy to hook up your own portable generator for added peace of mind. Step outside to a well manicured landscape or relax on the EXTENDED LANAI with ceiling fans and a TV hookup. Walk to Nocatee's Spray Waterpark or golf cart to resort style amenities or the Town Center! Don't miss this gem!

265 Marietta Drive, Ponte Vedra

$475,000
3 Beds 2 Baths 2,106 SqFt. 48 DOM
✨ Renovated Mandarin Gem - Half-Acre Lot, No HOA! ✨ Short Sale Welcome to 11707 Village Lane in the heart of Mandarin--one of Jacksonville's most sought-after neighborhoods. This completely updated 3 bedroom, 2 bath, 2,106 sq ft home sits on a rare 0.56-acre lot with no HOA or CDD fees, giving you the freedom to enjoy true Florida living. 💡 Why You'll Love It: This is the rare Mandarin home that checks all the boxes: large lot, modern updates, and unbeatable location. With low inventory in 32223, don't miss this chance to own a turnkey property with room to grow. 📍 Schedule your private showing today and experience why Mandarin is one of Jacksonville's most desirable neighborhoods! =9 Features & Highlights: Newly Renovated Interior - modern finishes, fresh paint, updated flooring, and move-in ready condition. Chef's Kitchen - quartz countertops, stainless steel appliances, white shaker cabinets, and plenty of prep/storage space. Spacious Layout - open concept living + dining,

11707 Village Lane, Jacksonville

$459,990
4 Beds 3 Baths 1,968 SqFt. 49 DOM
The Nassau home plan is a stylish and functional two-story residence, offering 1,968 square feet of thoughtfully designed living space. With four spacious bedrooms and two and a half bathrooms, this home is designed to comfortably accommodate both family and guests. The open-concept main floor seamlessly connects the kitchen, dining, and living areas, creating a perfect setting for entertaining or relaxing with loved ones. High-quality finishes and smart design elements are incorporated throughout, enhancing both the aesthetic appeal and functionality of the space. The well-appointed kitchen, with modern appliances and ample counter space, is ideal for culinary enthusiasts. The two-car garage provides generous space for vehicles and extra storage, meeting the needs of today's modern lifestyle. The Nassau plan is a perfect blend of style, practicality, and comfort, making it an excellent choice for those seeking a spacious and functional home. Photos are representative of a Nassau

377 Brook Forest Drive, St. Augustine

$459,900
4 Beds 2 Baths 2,234 SqFt. 50 DOM
Welcome to Waterleaf, one of East Arlington's most sought-after communities! This beautifully updated 4-bedroom, 2-bath home offers over 2,200 square feet of flexible living space, including a dedicated home office, formal dining room, spacious guest bedrooms, and an open-concept layout designed for everyday living and entertaining. The bright kitchen flows seamlessly into the living area, while the screened lanai overlooks a private, fully fenced backyard complete with a mature fig tree that produces up to 45 pounds of fresh fruit each year. Waterleaf residents enjoy resort-style amenities including a community pool, clubhouse, playground, basketball and pickleball courts, walking paths, and Waterleaf Elementary. Conveniently located just minutes from Mayport Naval Station, Jacksonville Beaches, St. Johns Town Center, Jacksonville University, shopping, dining, and downtown Jacksonville, this home offers the perfect blend of comfort, convenience, and the Northeast Florida lifestyle.

970 Mineral Creek Drive, Jacksonville

$475,000
4 Beds 3 Baths 2,845 SqFt. 50 DOM
Freshly painted and move-in ready, this beautiful home in the Anniston Pines community truly has it all! Located in Jacksonville's thriving Southside area, this spacious home offers an open-concept floor plan designed for both comfortable everyday living and entertaining. The gourmet kitchen is the heart of the home, featuring abundant cabinetry, generous counter space, and a seamless flow into the dining and living areas. Spacious rooms throughout provide flexibility and comfort for families of all sizes. The private owner's suite serves as a relaxing retreat, complete with an en-suite bathroom and a large walk-in closet. Additional bedrooms offer ample space for family, guests, or a home office. Step outside to enjoy the backyard, perfect for relaxing, entertaining, or creating your own outdoor oasis. Located just minutes from Town Center, beaches, and Naval Stations & Downtown Jacksonville, major highways & shoppings. This Home is ready to be yours!!!!

2131 Chandlers Walk Lane, Jacksonville

$473,000
4 Beds 2 Baths 2,286 SqFt. 50 DOM
''First Right of Refusal...Bring your offers''. Secret Cove is a well-established community in the heart of Jacksonville. This well-maintained home offers 4 bedrooms, 2 bathrooms, a flex room, formal dining room, indoor laundry room, and a spacious enclosed Florida room. The open floor plan is highlighted by vaulted ceilings, luxury vinyl plank flooring, and a beautiful wood-burning fireplace that serves as the centerpiece of the living area. The kitchen features stainless steel appliances and overlooks both the living room and breakfast nook, creating a comfortable space for everyday living and entertaining. Situated on a generous 0.42-acre lot, the oversized backyard offers plenty of room for outdoor activities, gardening, or future enhancements. CURRENT PROPERTY TAXES REFLEC THE SELLERS NON-HOMESTEADED STATUS AND MAY BE LOWER FOR AN OWNER-OCCUPANT WHO QUALIFIES FOR HOMESTEAD EXEMPTION. THE LIFESTYLE that Secret Cove has to offer is hard to beat! The optional HOA gives members access to the community pool, tennis/pickleball courts, ball field, picnic pavilion, playground and 2 public docks on a 23 Acre freshwater lake. Yes - A Lake on which you can enjoy kayaking, canoeing, paddle boarding and fishing(release). Secret Cove organizes neighborhood events for its residents throughout the year such as 4th of July parade, Christmas Luminary, Halloween festivities, kayaking and fishing tournaments. When it comes to Real Estate LOCATION is the KEY. This home is not only directly on the Hidden Lake but also centrally located near Shops, Restaurants, major Highways, Entertainment and Medical Facilities. WELCOME HOME!

3158 Old Port Circle W, Jacksonville

$479,990
4 Beds 3 Baths 1,968 SqFt. 51 DOM
The Nassau home plan is a stylish and functional two-story residence, offering 1,968 square feet of thoughtfully designed living space. With four spacious bedrooms and two and a half bathrooms, this home is designed to comfortably accommodate both family and guests. The open-concept main floor seamlessly connects the kitchen, dining, and living areas, creating a perfect setting for entertaining or relaxing with loved ones. High-quality finishes and smart design elements are incorporated throughout, enhancing both the aesthetic appeal and functionality of the space. The well-appointed kitchen, with modern appliances and ample counter space, is ideal for culinary enthusiasts. The two-car garage provides generous space for vehicles and extra storage, meeting the needs of today's modern lifestyle. The Nassau plan is a perfect blend of style, practicality, and comfort, making it an excellent choice for those seeking a spacious and functional home.

196 Donovan Drive, St. Augustine

$489,000
2 Beds 2 Baths 1,337 SqFt. 51 DOM
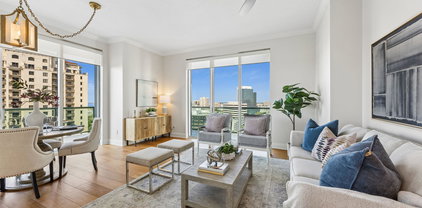
Tremendous value for a great unit with special attributes in the best luxury high-rise condominium building in the urban core. Perched on the 15th floor of The Peninsula at St. Johns Center, this exceptional 2-bedroom, 2-bath condominium offers breathtaking southwestern views spanning San Marco, the St. Johns River, and beyond. This is the perfect time to buy in The Peninsula, which is wrapping up major building-wide remediation that involved replacing and updating the façade of the building, including replacing exterior windows and doors of all units. Unit owners approved a special assessment of up to $8 million to fund this work, due in two payments - one in September 2026 and the balance in January 2027. Seller is offering to cover both payments, resulting in the buyer saving roughly $26,000.00, an important consideration in evaluating price. A few items that make this prime corner unit stand out from the rest: Premium, wide-plank wood flooring throughout the unit including kitchen, bedrooms, and closets. HVAC replaced in 2021. New Bosch dishwasher and built-in Kitchen Aid microwave (both in 2023). Two adjacent parking spots AND a private EV charger that is grandfathered in. A private entry foyer welcomes you into an expansive open-concept living space where floor-to-ceiling glass fills the home with natural light and showcases the spectacular skyline and river vistas. The gourmet kitchen features abundant cabinetry, premium finishes, and a spacious breakfast bar that seamlessly connects to the generous living and dining areas, creating an ideal setting for both everyday living and entertaining. The owner's suite is a true retreat, offering a large walk-in closet and a luxurious ensuite bath complete with dual vanities, a soaking tub, and a separate shower. The guest suite enjoys excellent privacy, balcony access, ample closet space, and convenient access to the adjacent full bath. Outdoor living is elevated by an enormous wraparound balcony spanning the southwest corner of the building--an extraordinary space to enjoy sunsets & town to river views. Additional features include a laundry closet with machines installed and a climate-controlled ground-floor storage closet, in addition to the two dedicated parking spaces. Residents of The Peninsula enjoy an unparalleled collection of luxury amenities, including 24-hour concierge service; the imminent addition of over 20 guest parking spaces out front and the return of valet service with the conclusion of building renovations; a business center; conference room; library; coffee bar; newly renovated ninth-floor pool and hot tub (set to re-open the end of June); club room with billiards and poker room; fitness center with class space; spa facilities with men's and women's locker rooms and saunas; and the spectacular 38th-floor Apogee Lounge offering some of the most stunning views in Northeast Florida. Experience the convenience, privacy, and freedom afforded by luxury high-rise living in one of Jacksonville's most iconic addresses.

1431 Riverplace Boulevard Unit 1501, Jacksonville

$459,900
3 Beds 3 Baths 2,053 SqFt. 51 DOM
Southern charm meets modern luxury in this stunning ''Sebastian Low Country'' home in South Jacksonville! Located in a premier natural gas community with NO CDD FEES, this residence shines with premium upgrades. The gourmet kitchen boasts 42'' upper cabinets, quartz countertops, Whirlpool SS appliances, and a Bosch fridge. Enjoy upgraded lighting and luxury vinyl plank flooring throughout the main level. The lavish primary suite features a tray ceiling, a spa-like bath with a soaking tub, and a massive walk-in closet. Upstairs, a versatile large loft is perfect for a movie theater or game room. Relax on your screened lanai overlooking a private, fully vinyl-fenced backyard. Bonus: extra parking at the roundabout across the street! Enjoy resort-style amenities: pool, pavilion, playgrounds, and extensive walking/golf cart trails. Minutes from world-class shopping, dining, and top-rated schools, just north of St. Augustine. Don't miss this rare find in a high-growth area!

13011 Holsinger Boulevard, Jacksonville

$475,000
2 Beds 2 Baths 1,701 SqFt. 51 DOM
Welcome to this beautiful 2-bedroom, 2-bath home in the sought-after Del Webb Ponte Vedra community. Offering 1,701 square feet of light-filled living space, this move-in ready residence has just been freshly painted throughout the interior. The spacious kitchen features abundant cabinetry, generous counter space, and opens seamlessly to the living and dining areas, creating an ideal layout for everyday living and entertaining. Large windows fill the home with natural light and showcase peaceful water views that create a serene backdrop. The split-bedroom floor plan provides privacy for owners and guests alike. This is the active lifestyle you've worked for--and now it's time to enjoy it. Whether your passions include pickleball, fitness classes, swimming, hiking and biking trails, kayaking the Intracoastal Waterway, joining clubs, meeting friends for happy hour, or simply relaxing by the resort-style pool, Del Webb Ponte Vedra offers endless opportunities to live each day to the fullest. Your dream of carefree Florida living becomes reality in one of Northeast Florida's premier 55+ communities.

848 Wandering Woods Way, Ponte Vedra

$459,000
3 Beds 3 Baths 1,955 SqFt. 51 DOM
Welcome Home to Deerfield Trace Nestled in the desirable Deerfield Trace community of South St. Augustine, this beautifully maintained home offers the perfect blend of comfort, style, and convenience. Located just minutes from A-rated St. Johns County schools, everyday shopping, dining, and the white sand beaches that make St. Augustine such a sought-after destination, this is Florida living at its finest. From the moment you arrive, this home radiates warmth and hospitality. The inviting screened front porch is the perfect place to enjoy your morning coffee, greet neighbors, or simply relax and unwind. Step inside to discover a bright, open floor plan designed for both everyday living and effortless entertaining. The welcoming great room serves as the heart of the home and features an electric fireplace that may convey with the sale, creating a cozy focal point for gatherings with family and friends. The stunning kitchen is sure to impress with crisp white cabinetry, creamy quartz a large center island, stainless steel appliances, and a gas cooktop that will delight home chefs. Thoughtful custom trim details throughout the home add character, charm, and a touch of sophistication. Plantation shutters throughout provide timeless style and enhance the home's light-filled interiors. Outdoor living is equally appealing, with a screened rear porch that opens to an adjacent paver patio--ideal for grilling, entertaining, or simply enjoying the peaceful surroundings. Additional features include mature landscaping, an irrigation system connected to county water (no well), a water softener system, and a garden shed that conveys, providing valuable additional storage. Lovingly maintained and filled with thoughtful upgrades, this exceptional Deerfield Trace home offers a welcoming atmosphere that you'll feel the moment you walk through the door. Come experience the comfort, charm, and lifestyle that make this property truly special.

216 Deerfield Glen Drive, St. Augustine

$452,997
4 Beds 3 Baths 2,070 SqFt. 51 DOM
The thoughtfully designed Slate floor plan welcomes you with two secondary bedrooms positioned at the front of the home, sharing a well-appointed bath. As you continue down the foyer, the layout opens into a spacious and inviting living area, featuring a dining nook, a great room with direct access to the covered patio, and a beautifully designed kitchen complete with a center island, abundant cabinetry, and generous counter space. The private primary suite is tucked nearby, offering a large walk-in closet and a luxurious bath with both a soaking tub and separate shower. A fourth bedroom and a convenient laundry room complete the interior of the home. SAMPLE PHOTOS, actual homes as constructed may not contain the features and layouts depicted and may vary from image(s).

808 Vista Creek Avenue, Jacksonville

$455,997
5 Beds 3 Baths 2,600 SqFt. 51 DOM
The main floor features an open and welcoming layout, including an additional bedroom with a full bath--ideal for guests or multi-generational living. Toward the back of the home, a spacious great room flows seamlessly into an inviting kitchen with a center island, perfect for gathering and entertaining, along with an adjacent dining area. Upstairs, you'll find four charming bedrooms, including a sprawling primary suite complete with a private bath and a generous walk-in closet. The second floor also includes a versatile loft, providing the perfect space for a media room, play area, or additional lounge. Completing the home is enhanced garage storage, offering plenty of space to keep everything organized and accommodating all of life's needs with ease. SAMPLE PHOTOS, actual homes as constructed may not contain the features and layouts depicted and may vary from image(s).

15704 Seaton View Drive, Jacksonville

$460,000
4 Beds 3 Baths 2,027 SqFt. 51 DOM
This beautiful 4-bedroom, 3-bath home, located in the Shearwater community, offers the perfect combination of comfort, style, and exceptional amenities. An inviting covered front porch welcomes you inside, where you'll find a thoughtfully designed floor plan featuring tile flooring throughout the main living areas, and new carpeting. The heart of the home is the spacious kitchen, complete with stainless steel appliances, a large center island, ample cabinetry, and plenty of space for gathering. The open-concept design flows seamlessly into the living and dining areas, creating an ideal setting for both everyday living and entertaining. The private primary suite provides a relaxing retreat with generous walk-in closets, a spa-inspired bath featuring a soaking tub, and a separate walk-in shower. Three additional bedrooms and two full bathrooms offer great flexibility. Additional features include a whole-house water softener, a dedicated laundry room and 2 car garage. Step outside to the screened lanai, the perfect spot to enjoy Florida's year-round outdoor lifestyle. Shearwater offers an unmatched resort-style experience with a lazy river, waterslide pool, lap pool, fitness center, tennis courts, sports fields, playgrounds, scenic trails, kayak launch, and the popular Outpost gathering area featuring indoor space and an outdoor fire pit. This is more than just a home--it's a lifestyle.

77 Sadler Court, St. Augustine

$452,990
4 Beds 3 Baths 2,566 SqFt. 51 DOM
This beautiful MODEL HOME IS READY TODAY! This home includes 4 bedrooms, 3 bath and a 2 car garage. Inside, discover an open floor plan with 9 ft ceilings and a spacious great room leading to your covered patio with pond and wooded view. The gourmet kitchen boasts 42-inch Woodmont® cabinets with crown molding, quartz countertops, island and Whirlpool® stainless steel appliances. Bedroom 4 and Bath 3 are downstairs perfect for hosting visitors. Upstairs you will find the large loft and laundry room for all your family needs. The primary suite features a large walk-in closet and connecting bath that offers quartz countertops, walk-in shower and a dual-sink vanity. Other highlights include ENERGY STAR® certified lighting, Moen® faucets and Kohler® sinks. KB Home at Copper Ridge community pool, playground, and dog parks are now open! Closing cost contribution available on this home. Furniture not included in the sale of this home.

11075 Stapleton Drive, Jacksonville

$485,000
4 Beds 3 Baths 2,660 SqFt. 51 DOM
Discover the perfect blend of space, style, and convenience in this beautifully maintained Lennar Medallion I floor plan--offering more living space than the Medallion II and loaded with desirable upgrades. Featuring 4 spacious bedrooms, 3 full bathrooms, and a rare 3-car garage, this home is designed to accommodate both everyday living and entertaining. The heart of the home is the stunning kitchen, complete with white quartz countertops, 42-inch white cabinetry, and a full suite of Frigidaire® stainless steel appliances, including a refrigerator, range, microwave, and dishwasher. Elegant ceramic wood-look plank tile flooring extends throughout the main living areas, creating a seamless and sophisticated feel. Step outside to enjoy the screened lanai, perfect for relaxing or entertaining year-round. Additional features include a sprinkler system and a recently updated water heater for added peace of mind. Schedule your private showing today!

1484 Huntley Hollow Drive, Jacksonville

$492,000
4 Beds 3 Baths 2,106 SqFt. 52 DOM
Price improvement! Eagle Harbor with pool amenities, Waterfront privacy, stunning sunrise views, and a rare assumable VA loan opportunity combine to make this exceptional 4 Bedroom home, one of Fleming Island's most attractive offerings. Located in the highly sought-after Eagle Harbor community, this 4-bedroom, 2.5-bath home offers 2,106 square feet of thoughtfully designed living space with a highly desirable first-floor primary suite. Positioned along a picturesque lagoon, the property enjoys an expansive long-water view with no direct rear neighbors, creating a peaceful and private setting rarely found in neighborhood living. Wake up each morning to breathtaking sunrises reflected across the water from your covered lanai, breakfast nook, and family room. Eagle Harbor offers resort-style amenities including 3 distinct water parks, an 18-hole championship golf course, tennis courts and more.

1629 Sandy Springs Drive, Fleming Island

$479,000
4 Beds 2 Baths 2,418 SqFt. 52 DOM
This beautiful ranch style home on a 70+ foot lot with a 3-car garage sits in highly sought after Bartram Springs on a picture perfect cul-de-sac street. Offering 4 bedrooms, dedicated office, formal dining room, and open great room, all on one level with a split floor plan that flows beautifully, this home is the one you've been waiting for! Minutes to the brand-new Durbin Pavilion Town Center (for movies, dining, shopping, and entertainment) State Road 9B, I-95, and I-295 (for effortless commuting in any direction), and 20 minutes to the beach (for full enjoyment of our year-round Florida lifestyle). Pull into your 3-car garage and walk into your home to discover soaring ceilings throughout, updated designer light fixtures, luxury vinyl plank flooring throughout the home (plus, brand new carpet in the guest bedrooms and tile anchored in the guest bathroom). The kitchen features marble countertops, newer appliances, a huge center island that seats 6+, and a breakfast nook that opens right into the great room. The office features full panel French doors for privacy and separation of space, the oversized formal dining/flex room is the perfect location for a multitude of needs (dining, separate den, playroom, or even a secondary living space), and the split bedroom floor plan allows for space to relax, roam, and entertain with this perfectly designed layout. Outside, enjoy your extended pavered patio overlooking the fully fenced backyard. Experience the difference with spray foam insulation at exterior walls for superior energy efficiency and the full house water filtration system. Bartram Springs offers resort-style pools, basketball, tennis, sports fields, fitness center, walking paths, open green space, and more, including neighborhood activities for a perfect community to call home. Zoned for one of the best school zones in the area, including A-rated Bartram Springs Elementary, which sits inside of the neighborhood! Perhaps the best yet? The roof was replaced in 2022, and the hot water heater is brand new, providing you with a near maintenance-free home for many years to come! Homes this updated, in this community, on a lot this size, do not last!

14557 Big Brush Lane, Jacksonville

$460,000
4 Beds 3 Baths 2,399 SqFt. 52 DOM
Welcome to 85467 Stonehurst Parkway in the sought-after Hampton Lakes community of Fernandina Beach. Built in 2023, this like-new 4-bedroom, 3-bath home offers nearly 2,400 square feet of thoughtfully designed living space. The open-concept floor plan seamlessly connects the spacious living, dining, and kitchen areas, creating the perfect setting for everyday living and entertaining. The private owner's suite features a walk-in closet and en-suite bath, while three additional bedrooms and two full baths provide plenty of room for family, guests, or a home office. Situated on a generous quarter-acre homesite, you'll enjoy ample outdoor space and the benefits of newer construction without the wait. Conveniently located near Amelia Island beaches, historic downtown Fernandina Beach, shopping, dining, and top-rated schools.

85467 Stonehurst Parkway, Fernandina Beach

$485,000
5 Beds 3 Baths 3,410 SqFt. 52 DOM
If space is what you need, this is the home for you! Offering over 3,400 sq. ft., this spacious 5BR/3BA home is tucked away at the end of a quiet cul-de-sac in desirable Heritage Landing, located within top-rated St. Johns County schools. The flexible floor plan features formal living and dining rooms, a large family room with a gas fireplace, and an eat-in kitchen with center island, walk-in pantry, and abundant storage. A first-floor bedroom and full bath are ideal for guests, multi-generational living, or a home office. Upstairs you'll find a generous bonus room and an oversized owner's suite with a huge walk-in closet and beautifully updated bath showcasing decorative tile and glass mosaic accents. Relax on the screened lanai overlooking a fully fenced backyard with tranquil pond views. Additional upgrades include full-house solar panels and a whole-house water treatment system. Heritage Landing amenities include an Olympic-size pool with waterslide, fitness center, tennis and more

1433 Blue Spring Court, St. Augustine

$489,900
3 Beds 2 Baths 2,231 SqFt. 52 DOM
PRICED FOR A QUICK SALE!!! Make an OFFER!!! Horse Lovers Delight on 3.46 acres!! This ONE owner custom built home offers a split bedroom layout. Fresh paint, windows galore, oversized living room, an extensive amount of kitchen cabinets, vaulted ceiling & large walk-in closets. Massive 30 x 35 cinder block SHOP or garage with roll up double doors. Huge carport!! Fully fenced and perfect for your Horse, Goats, animals with so much privacy. This vinyl sided home has a covered full length front, side & back porch. Separate laundry/mud room off the kitchen. Primary bathroom has a soaking tub & separate shower. Sellers are downsizing so please look past the boxes as they are packing everything. 20x10 & a 10x8 shed stay. Need at least an hour notice so seller can put ''Foxi'' the horse in his stall and take the dogs for a ride. Original floor plans are in the 3rd bedroom closet to view.

25 Currant Avenue, Middleburg

$475,000
3 Beds 3 Baths 2,722 SqFt. 52 DOM
Welcome to this rare home, built in 2007 and perfectly situated on a double lot just minutes from San Marco Square. The open-concept floor plan creates seamless flow between the downstairs living, dining, and kitchen areas, making it ideal for both everyday life and entertaining. The abundance of bonus space upstairs provides flexibility for families, guests, and work from home needs. Outside you'll enjoy the expansive screened-in porch, which is the perfect place to relax with morning coffee, host gatherings, or enjoy Florida evenings year-round. The double lot offers exceptional outdoor space with endless possibilities for recreation, gardening, or future enhancements. Located just moments from the restaurants, boutiques, parks and vibrant atmosphere of San Marco Square, this home delivers the perfect combination of space, location, and lifestyle.

1725 Ashland Street, Jacksonville

$480,000
3 Beds 2 Baths 2,126 SqFt. 52 DOM
Lakefront Living with Resort-Style Amenities -- NO cdd! Wake up to glassy water views and end every evening watching the sun sink behind the lake from your extended, full-length screened lanai -- complete with privacy curtains and the perfect footprint for a hot tub. This 3-bedroom + office + bonus room home sits on a premier lakefront lot with a fully fenced backyard and professionally landscaped front and rear yards. Inside, gorgeous new floors flow through every main living area.. The kitchen is the heart of the home -- has new quartz counter tops, 42'' cabinets, a gas stove, updated appliances, and a large center island made for entertaining. Solar tube in the kitchen and foyer flood the space with natural light all day, then gently illuminate it after dark. The primary suite features a private en-suite bath and a spacious walk-in custom closet. Recently updated kitchen and bathroom cabinets & countertops. Smart home technology controls the thermostat, lights, TV, and stereo -- all from your phone. Additional highlights include a tankless water heater, sprinkler system, window blinds throughout, custom pull-down shades on the living room sliders, and a paved driveway and front porch. The community delivers true resort-style living: pool, fitness center, miniature golf, café and dining, children's splash area, playground, cabanas, tennis, and pickleball -- plus abundant greenspace for walks, bike rides, and golf cart cruising. No CDD. And this home sits just steps from the clubhouse. Views, upgrades, smart living, and a community that delivers every single day.

48 Martello Drive, St. Augustine

$460,000
4 Beds 4 Baths 2,998 SqFt. 52 DOM
Welcome to Yellow Bluff Landing! This beautifully maintained, one-owner home offers 4 bedrooms, 2.5 baths, and a desirable floor plan featuring the spacious owner's suite conveniently located downstairs. Freshly painted and move-in ready, this pet-free and smoke-free home showcases granite countertops, stainless steel appliances, wood flooring throughout the main living areas downstairs, tile in wet areas, and thoughtful updates throughout. You'll appreciate the abundance of storage with plenty of walk-in closets and generously sized bedrooms. Relax or entertain on the screened lanai overlooking the backyard. Residents enjoy exceptional community amenities including a clubhouse, fitness center, swimming pool, basketball courts, tennis complex, soccer field, sand volleyball court, dog park, playgrounds, and picnic areas. Conveniently located just minutes from River City Marketplace shopping, dining, and entertainment. Come experience the lifestyle Yellow Bluff Landing has to offer!

16271 Magnolia Grove Way, Jacksonville

$475,000
5 Beds 4 Baths 2,722 SqFt. 52 DOM
Welcome home to Eagle's Hammock! Tucked away at the end of a quiet cul-de-sac, this 5 Bed, 4Bath POOL home offers the kind of room that's hard to find! Enjoy the peaceful preserve views and added privacy from your oversized back deck and pool installed in 2021. Inside, the renovated kitchen serves as the heart of the home, designed for everyday life and family gatherings. With 2 stories of flexible living space, there's room for everyone to spread out while still feeling connected. Located on the Northside of Jax, you're just a short drive from River City Marketplace, Jax Zoo & Gardens, Jax International Airport, and an easy drive to Amelia Island's beaches, shopping & dining. As the ONLY 5-bedroom pool home currently available in the neighborhood, this is a RARE opportunity to put down roots in a space that has room to grow with you. This is a place where milestone birthday parties happen, backyard BBQs, holiday traditions & everyday moments turn into lifelong memories. Don't miss it!

13901 Nations Eagle Lane, Jacksonville

© 2026 Northeast Florida Multiple Listing Service, Inc. All rights reserved. This data is up-to-date as of . For the most current information, contact Real Estate Company.