Sarah Faulk Grant, Jacksonville, St. Johns County, FL Real Estate Search

Sarah Faulk Grant, Jacksonville, St. Johns County, FL Waterfront Properties for Sale

Our website features the best real estate search for waterfront properties available in Sarah Faulk Grant, Jacksonville, St. Johns County, FL and surrounding areas. It is the only site you will ever need! It is easy-to-use and updated by the official REALTOR®’s database every 15 minutes. 

You can save searches, and get daily email alerts of new listings, price changes, sold data, and market reports. Our Interactive Map Search allows you to view properties on a map or refine your search by drawing the boundaries around the area you desire.

Curious about what’s happening in the Sarah Faulk Grant, Jacksonville, St. Johns County, FL real estate market? Sign up for a  Sarah Faulk Grant, Jacksonville, St. Johns County, FL Real Estate Market Report to see what’s active, under contract, and sold!

Considering selling or refinancing your home? Get an INSTANT property valuation now!

Newest Sarah Faulk Grant, Jacksonville, St. Johns County, FL Waterfront Properties for Sale

$735,000
2 Beds 2 Baths 1,110 SqFt. 49 DOM
What if every room in your home had an oceanfront view? It's possible when you live in unit 909 in highly sought-after Seascape Condominiums, located in South Jacksonville Beach. Perfectly positioned above the shoreline, this 2-bedroom, 2-bath condo offers breathtaking panoramic views of the Atlantic Ocean from every room, with direct balcony access throughout for the ultimate indoor-outdoor coastal lifestyle. Step inside to a bright, open floor plan designed to enhance the views, but be fully functional. The home features newer luxury vinyl plank flooring throughout, a beautifully updated galley-style kitchen with granite countertops, updated cabinetry, and stainless-steel appliances, as well as the special details that make a house a home. The spacious living area opens seamlessly to the expansive oceanfront balcony and includes motorized blinds for convenience and comfort. The private primary suite offers more ocean views, balcony access, generous space, and an updated en-suite bathroom. A second bedroom and updated guest bath provide the perfect setup for family, visitors, or a home office by the sea. One of the home's most impressive features is the oversized balcony--offering one of the largest private outdoor living spaces available in Jacksonville Beach. Enjoy your morning coffee with the sunrise, unwind with ocean breezes, or entertain guests with the Atlantic Ocean as your backdrop. Seascape Condominiums offers the peace of mind buyers are looking for, with extensive recent building renovations completed, including updated common areas and landscaping, pools, fitness center, and more. The building has been professionally inspected and engineer-certified, meeting or exceeding current local and state structural standards. All current assessments have been paid by the seller. Residents enjoy resort-style amenities including direct private beach access, two oceanfront pools, a renovated fitness center, sauna, secure entry, professional on-site management, and dedicated parking and storage. Located among some of Jacksonville Beach's most desirable oceanfront properties, this condo combines luxury, lifestyle, location, and confidence--all just minutes from local restaurants, shopping, entertainment, and everything the beaches lifestyle has to offer. Wake up to the waves. End your day with ocean breezes. Welcome home to Seascape.

1601 Ocean Drive Unit 909, Jacksonville Beach

$489,000
2 Beds 2 Baths 1,337 SqFt. 50 DOM
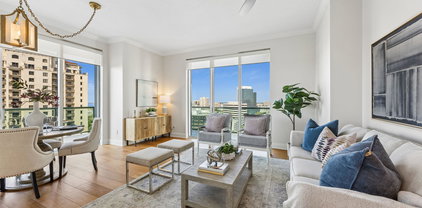
Tremendous value for a great unit with special attributes in the best luxury high-rise condominium building in the urban core. Perched on the 15th floor of The Peninsula at St. Johns Center, this exceptional 2-bedroom, 2-bath condominium offers breathtaking southwestern views spanning San Marco, the St. Johns River, and beyond. This is the perfect time to buy in The Peninsula, which is wrapping up major building-wide remediation that involved replacing and updating the façade of the building, including replacing exterior windows and doors of all units. Unit owners approved a special assessment of up to $8 million to fund this work, due in two payments - one in September 2026 and the balance in January 2027. Seller is offering to cover both payments, resulting in the buyer saving roughly $26,000.00, an important consideration in evaluating price. A few items that make this prime corner unit stand out from the rest: Premium, wide-plank wood flooring throughout the unit including kitchen, bedrooms, and closets. HVAC replaced in 2021. New Bosch dishwasher and built-in Kitchen Aid microwave (both in 2023). Two adjacent parking spots AND a private EV charger that is grandfathered in. A private entry foyer welcomes you into an expansive open-concept living space where floor-to-ceiling glass fills the home with natural light and showcases the spectacular skyline and river vistas. The gourmet kitchen features abundant cabinetry, premium finishes, and a spacious breakfast bar that seamlessly connects to the generous living and dining areas, creating an ideal setting for both everyday living and entertaining. The owner's suite is a true retreat, offering a large walk-in closet and a luxurious ensuite bath complete with dual vanities, a soaking tub, and a separate shower. The guest suite enjoys excellent privacy, balcony access, ample closet space, and convenient access to the adjacent full bath. Outdoor living is elevated by an enormous wraparound balcony spanning the southwest corner of the building--an extraordinary space to enjoy sunsets & town to river views. Additional features include a laundry closet with machines installed and a climate-controlled ground-floor storage closet, in addition to the two dedicated parking spaces. Residents of The Peninsula enjoy an unparalleled collection of luxury amenities, including 24-hour concierge service; the imminent addition of over 20 guest parking spaces out front and the return of valet service with the conclusion of building renovations; a business center; conference room; library; coffee bar; newly renovated ninth-floor pool and hot tub (set to re-open the end of June); club room with billiards and poker room; fitness center with class space; spa facilities with men's and women's locker rooms and saunas; and the spectacular 38th-floor Apogee Lounge offering some of the most stunning views in Northeast Florida. Experience the convenience, privacy, and freedom afforded by luxury high-rise living in one of Jacksonville's most iconic addresses.

1431 Riverplace Boulevard Unit 1501, Jacksonville

$635,000
4 Beds 3 Baths 2,748 SqFt. 50 DOM
Nestled on a quiet cul-de-sac street in the award-winning Eagle Harbor community, this meticulously maintained 4 bedroom 3 bathroom 2748 square feet 3 car garage brick estate home redefines luxury living within the desirable Commodore Point neighborhood. Situated on an expansive half-acre homesite, the property showcases majestic and mature landscaping, sparkling views of a serene pond and plenty of privacy. Inside, the elegant formal living room and separate dining space flow seamlessly into a modern open-concept family room, where a wall of windows floods the home with natural light. The chef's kitchen and three full baths offer neutral and timeless design. A highly functional three-way split floor plan offers four bedrooms and maximum privacy. Relax on the covered, glass enclosed back porch amid the chirping of birds and experience pure relaxation. Just a short bike ride from the resort-style pools, pickle ball & tennis courts, and shopping. For low maintenance living the current owner has installed A brand new TRANE HVAC variable speed system, newer ceiling fans, new hot water heater, new commodes, updated owners suite with large shower, plantation shutters throughout, freshly cleaned air ducts, and a WHOLE house water purification system. A special feature of this home is the air conditioned and insulated 3 car garage, making it a perfect place to stretch out, or enjoy a workshop year round. Don't miss this gem!!

1749 Preserve Point Terrace, Fleming Island

$425,000
4 Beds 2 Baths 2,149 SqFt. 50 DOM
This pond view Magnolia Point home is positioned on a large lot with an extended driveway and a courtyard entry garage. With a well-designed open floor plan, this home offers a perfect blend of a traditional spaces and flexible living. The formal living and dining rooms at the entrance can be used as intended, or easily could be an office or flex space if desired. The family chef will enjoy the open kitchen with stainless appliances, an extended island with bar seating and a breakfast nook. The primary suite features LVP flooring, and windows that frame the peaceful pond view. The highlights of the ensuite bathroom include a vanity space with a nook for a stool, and a corner garden tub for the days you want to soak away. The covered screened lanai with stamped concrete is an inviting spot to enjoy morning coffee overlooking the pond, or a cocktail at the end of the day. Continue out to the private back yard where you can garden, entertain, host a weekend barbecue, or add your personal touch to create an outdoor retreat. Magnolia Point is a premier gated community in Clay County and one of the most desirable in Green Cove Springs; featuring resort-style amenities including a junior Olympic sized pool, kiddie splash pad, golf course, tennis and pickleball courts, an on-site restaurant with rave reviews, and more. All of this in charming Green Cove Springs with a small town feel, but convenient to shopping, dining, entertaining, and more. Call today to schedule an appointment to tour this home.

3585 Oglebay Drive, Green Cove Springs

$525,000
4 Beds 4 Baths 2,806 SqFt. 50 DOM
Discover the perfect haven for your family in this exquisite 4-bedroom, 3.5-bathroom home, designed for generational living and comfort. Built in 2016, this modern residence boasts two primary bedrooms, each with its own ensuite, making it ideal for multi-family arrangements. Enjoy the convenience of one ADA-compliant ensuite that ensures accessibility for all. Step inside to find a beautiful additions like upgraded lighting, fans, motorized window shades, a custom closet system, a double oven for culinary enthusiasts, and a spacious Florida sunroom with double sliders that invites the outdoors in. The whole-home water purification system guarantees pure water throughout, while the spray foam insulation offers energy efficiency year-round. The outdoor space is equally impressive, featuring a paver patio with a seating ledge, perfect for a fire pit or a dining table and BBQ grill. Transition from large gatherings to quiet evenings overlooking the serene pond from the fully fenced yard. Additional features include a separate dog run, elegant custom exterior landscape lighting and a security motion sensing front door light fixture. Enjoy the added benefits and privacy of a side-entry garage with custom storage cabinetry and an upgraded metal attic access ladder. Newer flooring and freshly painted throughout, this property is move-in ready and waiting to create lasting memories for your family. Located in a gated amenity-rich community, this home provides a lifestyle of convenience and enjoyment for everyone. With resort style swimming pool and a splash pad, tennis, pickleball and basketball courts, playgrounds, a BBQ hosting area, etc., this highly desirable neighborhood won't disappoint! Don't miss the opportunity to make this dream home yours!

1322 Warbler Way, Middleburg

$505,000
3 Beds 2 Baths 2,196 SqFt. 50 DOM
Some homes offer a great floorplan. Others offer a great location. This Johns Creek gem delivers both, along with peaceful pond views and a community residents rarely want to leave. From the moment you arrive, you'll appreciate the extended driveway and gated side access, offering a rare opportunity to store your boat or RV right on your property; something that's increasingly difficult to find in this area. Inside, you'll find over 2,000 square feet with a classic split-bedroom floorplan and plenty of room to make the space your own. Just off the foyer are two versatile rooms ready to fit your lifestyle. Whether you need a home office, formal dining room, playroom, fitness space, game room, or craft room, the possibilities are endless. The kitchen is filled with potential and charm, featuring a cozy breakfast nook that's perfect for a built-in bench and table. The kitchen opens to the spacious family room, where a fireplace adds warmth and character on cooler evenings. Large sliding glass doors fill the home with natural light and showcase stunning pond views. Step outside to the expansive paver patio and enjoy your morning coffee watching the sun rise over the water or unwind in the evening with a glass of wine as the peaceful backdrop sets the tone for relaxation. The private owner's suite offers serene water views, a spacious walk-in closet, dual vanities, a soaking tub, and a separate shower. Two additional bedrooms and an updated guest bath are located on the opposite side of the home, providing privacy for family or guests. A dedicated laundry and mudroom leads directly to the two-car garage for everyday convenience. Beyond the home itself, Johns Creek offers a lifestyle that's hard to find. Neighbors gather for annual holiday celebrations, outdoor movie nights, golf cart parades, moms' nights out, and community events throughout the year. Residents enjoy sidewalks for evening strolls, a beautiful community pool, playground, pavilion, and large open field where impromptu kickball games and neighborhood fun are a regular occurrence, all with a remarkably low annual HOA fee. *For eligible VA buyers, an incredible financing opportunity awaits with a 2.25% assumable VA loan available on the remaining loan balance. In today's interest rate environment, opportunities like this are rare and could provide significant monthly savings compared to obtaining a new mortgage.* Located within walking distance of highly rated Chets Creek Elementary and just minutes from Publix, Target, Starbucks, Dunkin', Culver's, shopping, dining, and everyday conveniences. With quick access to JTB, you're less than 15 minutes from St. Johns Town Center, Jacksonville Beach, and some of Jacksonville's most popular destinations. This is the kind of neighborhood where neighbors know each other by name, children ride their bikes to meet friends, community events fill the calendar, and the convenience of city living meets the comfort of a true neighborhood feel.

12989 Chets Creek Drive S, Jacksonville

$394,900
4 Beds 3 Baths 2,539 SqFt. 50 DOM
**Don't miss this buyer incentive! Seller is offering $15,000 in concessions with accepted offer - put this valuable credit towards closing costs or a rate buydown. ** Nestled on a quiet cul-de-sac in the highly sought-after Ashford community, this beautifully designed 4-bedroom, 3-bath home offers the perfect blend of comfort, space, and opportunity to make it truly your own. Situated on a generously sized lot, the property provides plenty of room to spread out, entertain, garden, or simply enjoy the peaceful outdoor setting. Step inside to soaring vaulted ceilings and an open-concept layout that create a bright, airy atmosphere throughout the main living spaces. The inviting living room is anchored by a charming wood-burning fireplace, adding warmth, character, and the perfect focal point for cozy evenings at home. Thoughtfully designed with a split-bedroom floor plan, this home was created with both everyday living and entertaining in mind. The private upstairs bedroom and full bath provide endless flexibility ideal as a teen retreat, guest suite, home office, or the ultimate movie room complete with a built-in projector and big screen. Natural light flows throughout the spacious living areas, creating a warm and welcoming atmosphere ready for your personal touch and vision. Step outside to a serene backyard overlooking a peaceful preserve, with a nearby pond that adds to the tranquil setting. The expansive yard offers ample space for family gatherings, outdoor activities, pets, or even future additions, making it a true extension of the home itself. Additional highlight includes a brand-new AC unit. This home is conveniently located on Jacksonville's growing Westside, offers easy access to major highways including I-10 and I-295, making commuting to Downtown Jacksonville, NAS Jacksonville, Cecil Commerce Center, and Jacksonville International Airport a breeze. Nearby shopping, dining, and everyday conveniences are just minutes away. 494 Brockham Dr is ready for its next owners to create something truly special. Some photos have been virtually enhanced or stagged to illustrate the properties potential. Actual conditions may vary.

494 Brockham Drive, Jacksonville

$299,999
3 Beds 3 Baths 1,708 SqFt. 51 DOM
Welcome home to this beautifully maintained move-in ready 3-bedroom, 2.5-bath end-unit townhome located in the sought-after gated community of Greenbrier at Bartram Park. Offering a premium waterfront location, this home features serene pond and fountain views that can be enjoyed from the screened lanai, creating the perfect space to relax and unwind. Inside, you'll find durable luxury vinyl plank flooring throughout the main living areas, with comfortable carpeting on the second floor and in all bedrooms. The spacious eat-in kitchen is equipped with stainless steel appliances, ample cabinetry, and plenty of room for casual dining and entertaining. Upstairs, the oversized primary suite serves as a private retreat, complete with a custom walk-in closet and an en-suite bath. Two additional bedrooms, a full guest bath, and a convenient second-floor laundry area with washer and dryer included provide both comfort and functionality. Additional features include an attached one-car garage, abundant natural light from the desirable end-unit location, and access to Greenbrier's exceptional community amenities, including a clubhouse, fitness center, and resort-style cabana pool. Ideally situated in the heart of Bartram Park, this home is just minutes from shopping, dining, and entertainment at Durbin Pavilion and Bartram Park, with easy access to major highways, hospitals, and everything Jacksonville has to offer.

13414 English Peak Court, Jacksonville

$575,000
3 Beds 2 Baths 1,983 SqFt. 51 DOM
There's a certain kind of quiet you only find on Black Hammock Island -- the kind that arrives the moment you cross the bridge and feel your shoulders drop. Tucked along Shark Road West, this nearly 2,000-square-foot waterfront retreat hands you something the mainland simply can't: deep water at your own private dock, the smell of salt in the morning air, and a slower way of living that you didn't realize you'd been missing. Picture it. The sun is just beginning to lift over the marsh and the tide is rolling in. You walk out the back door with coffee in hand, step onto your dock, and the boat is already waiting deep water, no tide-clock to keep, just untie and go. Whether you're chasing redfish before breakfast, running the Intracoastal toward Amelia Island, or simply watching the sky turn gold from the water, this is the lifestyle people drive past on Heckscher Drive and quietly wish they had. Inside, three bedrooms and two baths stretch across 1,983 thoughtfully laid-out square feet room to host the guests who fly in for the holidays, room for an office that looks out over the water, and room to actually exhale. Outside, the property keeps giving: a 20x20 garage built for the projects, the tools, the workshop you've been dreaming about, plus a dedicated RV pad so the rig stays home where it belongs. Bring the boat. Bring the camper. Bring the dog. There's space for all of it. Black Hammock Island stays one of Northeast Florida's best-kept secrets, minutes to the Nassau Sound, an easy run to downtown Jacksonville, and a world away from the noise. True deep-water homes with private docks on this island don't come up often, and the buyers who know the island know exactly why. Come stand on the dock. Watch the tide move. You'll feel it before you finish the tour.

15974 Shark Road W, Jacksonville

$1,190,000
5 Beds 5 Baths 4,700 SqFt. 51 DOM
SPACIOUS ESTATE HOME CLOSE TO FLEMING ISLAND WITH POOL, WORKSHOP, AND ROOM FOR ALL YOUR TOYS ON 2.47 ACRES ALONG DOCTORS LAKE. NO HOA OR CDD FEES. Set in an elegant, established neighborhood. This property offers exceptional flexibility--bring your RV, boat, trailers, and more. A voluntary $50 HOA contribution helps maintain the neighborhood entrance. Designed for both everyday comfort and entertaining, the home features a 3-car insulated attached garage with air conditioning, a 24' x 31' detached garage/workshop, and a screened, heated saltwater pool and spa for year-round outdoor enjoyment. Inside you will find soaring ceilings, upgraded trim and beautiful real hardwood floors in the main living areas. The first-floor primary suite is spacious, private, and thoughtfully appointed with its own fireplace, direct pool access, a jetted tub, walk-in shower, double vanity, separate bidet, and an oversized walk-in closet. Traditional design with front and rear dual staircases. The main living areas are warm and inviting with lots of natural light, with a double-sided fireplace, beautiful hardwood floors throughout the family room, dining room, sitting room, and den/game room. The kitchen blends classic charm with modern functionality, offering a gas cooktop, electric double ovens, walk-in pantry, with additional under the stairs storage, bar-top seating, and an eat-in area ideal for casual meals or gathering with guests. Upstairs are four generously sized bedrooms. Bedrooms 2 and 3 each have private en-suite baths, while a third full bath serves guests. The 5th bedroom (approx. 24' x 31') offers incredible flexibility as a game room, media room, or additional family room. A loft/sitting area and abundant storage complete the second floor. Step outside to your private oasis: a custom 24' x 38' screened saltwater pool & spa, outdoor kitchen, and covered seating area. The pool deck was updated (2024), and a new Pentair saltwater system (2024) means it's ready for immediate enjoyment. Parking is unmatched, beginning with a circular driveway and extending to the fully insulated 3-car garage with wall-mounted A/C. The detached 24' x 31' garage/workshop includes its own 100-amp service and offers ideal space for projects, storage, or additional parking. Additional concrete connects both garage areas for easy access. Conveniently located near top-rated schools, shopping, dining, hospitals, and more--this move-in-ready estate is a rare gem in the heart of Clay County.

1806 Lakedge Drive, Middleburg

$695,000
5 Beds 3 Baths 2,603 SqFt. 51 DOM
Located on one of the most desirable lots in South Hampton Golf & CC, this beautifully maintained 5 bedroom, 2604 sq/ft home offers breathtaking views of water, the 13th Hole of the golf course, and a backdrop of mature trees and preserve. With over $200,000 in upgrades, you will appreciate the attention and care that has gone into every detail of this move in ready home. Inside, you will discover unique architectural touches and thoughtful upgrades throughout, including a stunning focal point decorative fireplace visible from two separate living areas, custom built in cabinetry, and beautifully renovated bathrooms with designer tile work, upgraded lighting and hardware that add a touch of elegance to every room. The outdoor living space is a standout, designed for entertaining and relaxation. The screened lanai overlooks a huge paver patio with a firepit and hot tub and fully fenced yard. There is still room to add a pool. This outdoor oasis is perfect for hosting family and friends or enjoying the sunset over the water and golf course views. A 220 V amp has been installed for a Tesla or Electric Vehicle in the garage. Located in the heart of St Johns County, South Hampton Golf & Country Club is an established community offering amazing amenities, and convenient access to Historical St Augustine, the beaches, shopping, dining, and downtown Jacksonville. See the extensive Feature Sheet for more information. water and golf course views. Located in the heart of St Johns County, South Hampton Golf & Country Club is an established community offering amazing amenities, and convenient access to Historical St Augustine, the beaches, shopping, dining, and downtown Jacksonville. See the extensive Feature Sheet for more information.

995 Garrison Drive, St. Augustine

$480,000
3 Beds 2 Baths 2,126 SqFt. 51 DOM
Lakefront Living with Resort-Style Amenities -- NO cdd! Wake up to glassy water views and end every evening watching the sun sink behind the lake from your extended, full-length screened lanai -- complete with privacy curtains and the perfect footprint for a hot tub. This 3-bedroom + office + bonus room home sits on a premier lakefront lot with a fully fenced backyard and professionally landscaped front and rear yards. Inside, gorgeous new floors flow through every main living area.. The kitchen is the heart of the home -- has new quartz counter tops, 42'' cabinets, a gas stove, updated appliances, and a large center island made for entertaining. Solar tube in the kitchen and foyer flood the space with natural light all day, then gently illuminate it after dark. The primary suite features a private en-suite bath and a spacious walk-in custom closet. Recently updated kitchen and bathroom cabinets & countertops. Smart home technology controls the thermostat, lights, TV, and stereo -- all from your phone. Additional highlights include a tankless water heater, sprinkler system, window blinds throughout, custom pull-down shades on the living room sliders, and a paved driveway and front porch. The community delivers true resort-style living: pool, fitness center, miniature golf, café and dining, children's splash area, playground, cabanas, tennis, and pickleball -- plus abundant greenspace for walks, bike rides, and golf cart cruising. No CDD. And this home sits just steps from the clubhouse. Views, upgrades, smart living, and a community that delivers every single day.

48 Martello Drive, St. Augustine

$265,000
2 Beds 2 Baths 1,070 SqFt. 51 DOM
Private beach access, resort-style amenities, and a top-floor retreat you'll love coming home to. Imagine starting your mornings with a short stroll to the beach through the community's private resident-only beach access gate, coffee in hand and the sound of the ocean just minutes away. That's everyday life here. This bright and airy 2-bedroom top-floor condo offers the perfect blend of comfort, convenience, and coastal living. Natural light fills the open living spaces, creating a warm and welcoming atmosphere from the moment you walk through the door. The screened balcony becomes an extension of your living space, ideal for enjoying ocean breezes, reading a book, or relaxing after a day at the beach. One of the most sought-after features is the included garage with exclusive-use rights that transfer with the condo, providing valuable storage and protected parking rarely found in beach-area condominium communities. Life inside the community feels like a permanent vacation. Residents enjoy access to a resort-style pool and hot tub, tennis courts, sand volleyball, a fitness center, media room, dog park, and beautifully maintained grounds. Whether you're looking for a full-time residence, a beach getaway, or a low-maintenance coastal lifestyle, you'll find everything you need right here. Located just moments from the sand, restaurants, shopping, and everything Ponte Vedra Beach has to offer, this is more than a condo--it's your opportunity to live the beach lifestyle you've been dreaming about.

21 Arbor Club Drive Unit 319, Ponte Vedra Beach

Start Your Search
© 2026 Northeast Florida Multiple Listing Service, Inc. All rights reserved. This data is up-to-date as of . For the most current information, contact Real Estate Company.