Clay County, FL Real Estate Search

Clay County, FL 5 Bedroom Properties for Sale

Our website features the best real estate search for 5 bedroom properties available in Clay County, FL and surrounding areas. It is the only site you will ever need! It is easy-to-use and updated by the official REALTOR®’s database every 15 minutes. 

You can save searches, and get daily email alerts of new listings, price changes, sold data, and market reports. Our Interactive Map Search allows you to view properties on a map or refine your search by drawing the boundaries around the area you desire.

Curious about what’s happening in the Clay County, FL real estate market? Sign up for a  Clay County, FL Real Estate Market Report to see what’s active, under contract, and sold!

Considering selling or refinancing your home? Get an INSTANT property valuation now!

Newest Clay County, FL 5 Bedroom Properties for Sale

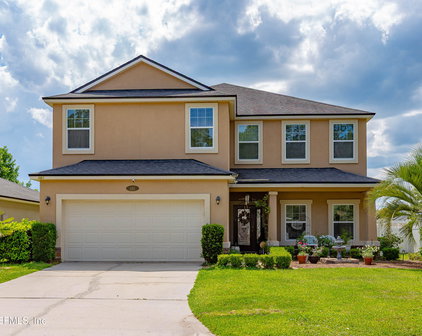
$449,999
5 Beds 3 Baths 2,730 SqFt. 83 DOM
Welcome to 4518 Pine Ridge Parkway, where space, flexibility, and modern living come together in one of Middleburg's most desirable communities. Built in 2022, this beautifully maintained 5-bedroom, 3-bathroom home offers over 2,700 square feet of thoughtfully designed living space, including a highly sought-after first-floor bedroom and full bathroom, an upstairs loft, and a spacious 3-car garage. The open-concept floor plan creates the perfect setting for everyday living and entertaining. The kitchen overlooks the dining and living areas, allowing everyone to stay connected whether hosting guests or enjoying a quiet night at home. Large windows provide abundant natural light and create a bright, welcoming atmosphere throughout the main living spaces. The first-floor bedroom and adjacent full bath offer incredible flexibility for guests, multi-generational living, a home office, or a private retreat. Upstairs, you'll find a generous primary suite featuring a large walk-in closet and private bath, along with three additional bedrooms, a full bathroom, convenient upstairs laundry room, and a versatile loft that can serve as a media room, playroom, home gym, or second living area. Step outside to enjoy the screened lanai overlooking the fully fenced backyard--perfect for pets, family gatherings, weekend barbecues, or simply relaxing after a long day. Additional features include a widened driveway, water softener system, and plenty of storage throughout the home. With five true bedrooms, three full bathrooms, multiple living spaces, and a three-car garage, this home offers the space and functionality today's buyers are searching for. Conveniently located near schools, shopping, dining, and major commuter routes, 4518 Pine Ridge Parkway is ready to welcome you home. Schedule your private showing today.

4518 Pine Ridge Parkway, Middleburg

$675,000
5 Beds 4 Baths 3,415 SqFt. 89 DOM
PRICE IMPROVEMENT ''Designed for Entertaining.'' ''Perfect for Living.'' Experience refined living in this exceptional Avalon II residence, gracefully positioned within the prestigious Eagle Landing community. Thoughtfully designed and impeccably maintained, this 5-bedroom, 4-bath estate with a spacious bonus retreat and 4-car garage offers a seamless blend of sophistication, comfort, and modern convenience. The private owner's suite serves as a serene sanctuary, complete with a sunlit bay window sitting area, dual walk-in closets, and a spa-inspired ensuite bath with upgraded finishes including a TV mount and chandelier lighting. Expansive living spaces flow effortlessly, featuring, a harmonious blend of formal and casual areas ideal for both intimate gatherings and grand entertaining. At the heart of the home, the extended gourmet kitchen is appointed with granite countertops, stainless steel appliances, and enhanced cabinetry, opening to a charming café nook and inviting family room. The home features a stunning great room with coffered ceilings, a stacked-stone electric fireplace, and integrated two zone surround sound, creating a warm, yet elevated atmosphere ideal for gatherings. Upstairs, a versatile bonus room with a wet bar creates the perfect setting for entertaining or relaxation. The first floor showcases elegant ceramic plank tile flooring, while the second level offers plush carpeting for added comfort. The climate-controlled 4-car garage--complete with epoxy flooring and a motorized screen--adds both function and flexibility. Outdoors, an extended lanai overlooks a beautifully fenced backyard with classic wrought iron detailing, offering a private setting for quiet evenings or lively gatherings. Recent enhancements include fresh exterior paint (March 2026), newer hot water heaters (2024), an updated combination microwave/convention/air fry oven and an updated laundry room--ensuring peace of mind and move-in-ready convenience. This is more than a home--it's a lifestyle of comfort, elegance, and distinction.

1088 Spanish Bay Court, Orange Park

$720,000
5 Beds 5 Baths 3,900 SqFt. 95 DOM
YOUR SECOND CHANCE IS HERE! Come explore this exceptional home--it's available once again! If you missed it before, now is the time to take another look. Welcome to 1009 Oakland Hills Avenue, an exceptional Drees-built Jameson floor plan completed in 2022 and thoughtfully designed for both refined entertaining and comfortable everyday living. Offering nearly 3,900 square feet, this 5 bedroom, 4.5 bath residence combines generous living spaces, architectural detail, and a picturesque waterfront setting. A dramatic foyer entry immediately sets the tone, showcasing soaring ceilings that create a remarkable sense of scale and openness. Framed by an elegant staircase overlooking the grand entry below, the home's architectural design makes a lasting first impression while establishing the sophisticated character carried throughout the residence. Elevated ceiling heights on both levels further enhance the light-filled interiors and spacious atmosphere found in every room. From the moment you enter, the home's craftsmanship and attention to detail are evident. Oversized windows flood the interior with natural light, while eight-foot interior doors create a seamless flow from space to space. Elegant tile flooring extends through the main living areas and bathrooms, complemented by plush Berber carpeting in gathering spaces and bedrooms. At the heart of the home is a designer-inspired gourmet kitchen featuring granite countertops, an expansive center island with an integrated sink, stainless steel appliances, double wall ovens, abundant cabinetry, and a layout designed to accommodate both everyday living and effortless entertaining. The kitchen seamlessly connects to the family room and adjoining sunroom, creating inviting spaces for gathering while capturing tranquil pond views beyond. The first-floor owner's retreat offers a private sanctuary with spacious accommodations and a well-appointed bath. A dedicated office provides an ideal work-from-home environment, while a separate guest or multigenerational suite with a full bath offers privacy and flexibility for extended family or visitors. Upstairs, a spacious loft serves as a central gathering space overlooking the home's impressive architectural features below. Three additional bedrooms are thoughtfully arranged, including one with a private en-suite bath, oversized walk-in closet, and exceptional privacy. The remaining two bedrooms each feature generous walk-in closets and share a full bath. The substantial room sizes offer flexibility for a media room, fitness studio, playroom, or additional guest accommodations. One of the home's most captivating features is the dramatic wall of oversized multi-slide glass doors that opens to an expansive covered lanai, creating a seamless transition between indoor and outdoor living. The covered patio overlooks a picturesque pond, providing a peaceful backdrop for morning coffee, evening relaxation, or entertaining guests. The exterior is further enhanced by a premium landscaping package, irrigation system, and professionally installed French drain system designed to maintain the beauty and integrity of the grounds year-round. Completed with a masterfully crafted Engineered Cement Siding exterior that is complimented by ornate shake siding, this gem has a three-car garage and situated on a premium waterfront homesite, this exceptional residence offers the ideal balance of luxury, functionality, and timeless design. Every detail has been thoughtfully considered, resulting in a home that is as impressive in scale as it is comfortable in everyday living. Beyond the residence itself lies one of Northeast Florida's most sought-after lifestyle destinations. Located within the prestigious Eagle Landing community in Oakleaf Plantation, residents enjoy access to Eagle Landing's private resort-style amenities, highlighted by its championship golf course, clubhouse, fitness facilities, tennis courts, and aquatic complex. Homeowners also benefit from access to Oakleaf Plantation's expansive amenity centers featuring resort-style pools, basketball courts, pickleball courts, playgrounds, athletic fields, and recreational spaces designed for every stage of life. Convenience is equally impressive, with nearby shopping, dining, entertainment, and everyday services centered around Oakleaf Town Center, home to popular retailers, restaurants, and a state-of-the-art movie theater. The community is further complemented by highly regarded schools, beautifully maintained surroundings, and the vibrant lifestyle that has made Oakleaf one of the region's most desirable places to call home. Perfection is rarely available. This is one of those rare opportunities.

1009 Oakland Hills Avenue, Middleburg

$1,190,000
5 Beds 5 Baths 4,700 SqFt. 96 DOM
SPACIOUS ESTATE HOME CLOSE TO FLEMING ISLAND WITH POOL, WORKSHOP, AND ROOM FOR ALL YOUR TOYS ON 2.47 ACRES ALONG DOCTORS LAKE. NO HOA OR CDD FEES. Set in an elegant, established neighborhood. This property offers exceptional flexibility--bring your RV, boat, trailers, and more. A voluntary $50 HOA contribution helps maintain the neighborhood entrance. Designed for both everyday comfort and entertaining, the home features a 3-car insulated attached garage with air conditioning, a 24' x 31' detached garage/workshop, and a screened, heated saltwater pool and spa for year-round outdoor enjoyment. Inside you will find soaring ceilings, upgraded trim and beautiful real hardwood floors in the main living areas. The first-floor primary suite is spacious, private, and thoughtfully appointed with its own fireplace, direct pool access, a jetted tub, walk-in shower, double vanity, separate bidet, and an oversized walk-in closet. Traditional design with front and rear dual staircases. The main living areas are warm and inviting with lots of natural light, with a double-sided fireplace, beautiful hardwood floors throughout the family room, dining room, sitting room, and den/game room. The kitchen blends classic charm with modern functionality, offering a gas cooktop, electric double ovens, walk-in pantry, with additional under the stairs storage, bar-top seating, and an eat-in area ideal for casual meals or gathering with guests. Upstairs are four generously sized bedrooms. Bedrooms 2 and 3 each have private en-suite baths, while a third full bath serves guests. The 5th bedroom (approx. 24' x 31') offers incredible flexibility as a game room, media room, or additional family room. A loft/sitting area and abundant storage complete the second floor. Step outside to your private oasis: a custom 24' x 38' screened saltwater pool & spa, outdoor kitchen, and covered seating area. The pool deck was updated (2024), and a new Pentair saltwater system (2024) means it's ready for immediate enjoyment. Parking is unmatched, beginning with a circular driveway and extending to the fully insulated 3-car garage with wall-mounted A/C. The detached 24' x 31' garage/workshop includes its own 100-amp service and offers ideal space for projects, storage, or additional parking. Additional concrete connects both garage areas for easy access. Conveniently located near top-rated schools, shopping, dining, hospitals, and more--this move-in-ready estate is a rare gem in the heart of Clay County.

1806 Lakedge Drive, Middleburg

$625,000
5 Beds 4 Baths 3,788 SqFt. 102 DOM
Improved Price, Fresh Photos & Competitive Price per sqft in Eagle Landing! This energy-efficient Drees Homes multigenerational residence is designed for today's lifestyle. Situated on a private 0.25 acre pond view lot, it features a new 2025 roof, upgraded water softener, and freshly painted interior. The versatile 4-way split floor plan includes a luxurious main-level owner's suite, private Next Gen suite with full bath, secondary ensuite bedroom, plus an upstairs loft with an additional bedroom and bath. The gourmet kitchen offers solid-surface countertops, stainless steel gas appliances, coffee bar, and abundant cabinetry, flowing into the spacious family room with soaring ceilings. Additional spaces include a formal dining room, office/library, flex room, oversized covered lanai, and 3-car courtyard-entry garage. Enjoy Eagle Landing's resort-style golf, pools, fitness center, tennis, pickleball, clubhouse, parks, and more. A rare combination of size, versatility, and value in Eagle Landing--now competitively priced per square foot. Wild Dunes Circle is located within the Eagle Landing Golf Club community, just a few minutes to the main amenity center. Many residents access the amenities by golf cart, bicycle, or a short drive. Enjoy the Eagle Landing lifestyle amenities: golf course, clubhouse dining, resort-style aquatic center, fitness facilities, tennis and pickleball courts, indoor basketball gym, playgrounds, dog parks, walking trails, and year-round community events. Conveniently situated near Oakleaf Town Center, shopping, dining, entertainment, top-rated schools, First Coast Expressway, NAS Jacksonville, and Cecil Commerce Center, offering an ideal balance of recreation, convenience, and connectivity.

1842 Wild Dunes Circle, Orange Park

$264,000
5 Beds 3 Baths 2,280 SqFt. 104 DOM
This home was previously under contract and the seller performed flawlessly -- the deal fell through solely due to the buyer's financing with no fault of the seller or the property. Here is what makes this a true turnkey opportunity: the inspection has already been completed and repairs addressed, the appraisal came back higher than the list price confirming the value is there, and the survey is already done. The hardest parts of the due diligence process are already behind you. This is a rare second chance on one of the best priced new construction homes in Keystone Heights -- everything is done, the home is move in ready, and the next buyer gets to walk straight to closing. If you or your buyers were watching this one, now is the time. Brand new 2026 construction with nothing to fix, nothing to update, and nothing waiting for you on day one. This 5 bedroom 3 bath home delivers 2,280 square feet of modern living space on 1.47 private acres in the heart of Keystone Heights...everything is done, the home is move in ready, and the next buyer gets to walk straight to closing. If you or your buyers were watching this one, now is the time. Keystone Heights, all priced under $300K. The roof, HVAC, and appliances are all new. The split floor plan gives the primary suite real privacy while keeping the main living areas open and connected. Five bedrooms means room for the whole family, a home office, a guest suite, or multi-generational living and the flexibility at this price simply does not exist elsewhere in this market. Private well and septic mean near zero utility bills month after month. No HOA and no neighbors on top of you. Just 1.47 usable acres to do with as you please whether that is a workshop, animals, a garden, or simply the kind of space most families spend years saving for. New construction quality, acreage, low overhead and five bedrooms all under $300K. Come see it. Some photos have been virtually staged to illustrate the potential use of space. Furnishings and decor shown are for illustrative purposes only and may not represent the current condition of the home.

6109 Center Circle, Keystone Heights

$624,900
5 Beds 4 Baths 2,839 SqFt. 28 DOM
No CDD fees, a low HOA, and just 5 minutes from Fleming Island-this beautifully updated 5-bedroom, 4-bath home in the gated community of Edgewater Landing offers a rare combination of custom design, everyday functionality, and sought-after community amenities, including a private dock, RV and boat storage, and a charming butterfly garden. From the moment you step inside, you'll notice the designer-inspired details and custom finishes that make this home truly unforgettable. Professionally skim-coated walls, stunning shiplap accents, and thoughtfully curated upgrades throughout have earned this home the nickname ''the Instagram House'' for good reason. The spacious living room is centered around a custom fireplace, creating a warm and inviting focal point for gathering with family and friends. Designed with both functionality and entertaining in mind, the kitchen features impressive floor-to-ceiling cabinetry, upgraded smart appliances, a gas range, and exceptional storage that creates a seamless custom feel. Just beyond, the beautifully designed butler's pantry provides additional prep and serving space, complete with a beverage fridge, making hosting effortless. Thoughtful upgrades continue throughout the home, including bamboo shades in the dining room, nursery, and laundry room, as well as motorized shades in the primary bedroom for added comfort and convenience. The laundry room has also been elevated with custom cabinetry and designer finishes that blend style with practicality. Step outside to your own private backyard retreat, featuring a 26-foot above-ground pool and newly installed gutters surrounding the entire home. Every detail of this move-in-ready property has been carefully designed to combine modern luxury, warmth, and everyday living. This one-of-a-kind home offers the perfect balance of custom craftsmanship, modern conveniences, and a desirable location with quick access to shopping, dining, top-rated schools, and everything Fleming Island has to offer. Seller holds an active real estate license.

3034 Free Bird Loop, Green Cove Springs

$389,999
5 Beds 3 Baths 2,499 SqFt. 129 DOM
Some homes just make life feel a little easier the moment you arrive. This Cameron Oaks home starts with an inviting outdoor space and continues inside with bright, flexible living areas designed to fit the way life actually happens. Step outside and you'll find an expansive backyard with plenty of room for pets, play, gardening, or simply enjoying the Florida sunshine. A raised planter-box garden gives you a head start on creating your own backyard oasis. The screened garage, complete with an epoxy-coated floor, adds a clean, finished touch, while solar panels will be fully paid off at closing. And there's no CDD fees. Inside, natural light fills the main living areas, creating a bright and welcoming feel. The spacious floor plan gives everyone room to spread out, with a versatile first-floor flex room ready to become a home office, playroom, hobby space, or private retreat. A downstairs bedroom adds flexibility for guests or multi-generational living. At the heart of the home, the kitchen features crisp white cabinetry, a large pantry, and plenty of storage. Its open connection to the living area makes it easy to stay part of the conversation, whether you're entertaining friends or enjoying a quiet evening at home. Upstairs, you'll find additional bedrooms, a generous loft that can serve as a second living area, media room, or game space, plus a conveniently located laundry room. The primary suite offers a comfortable retreat at the end of the day, with a spacious layout and private bath featuring dual sinks. Conveniently located near shopping, dining, and everyday conveniences in Middleburg and the Oakleaf area, Cameron Oaks offers the space, flexibility, and comfort you've been looking for. Move-in ready and thoughtfully maintained, this home is ready for its next chapter.

3479 Lynn Court, Middleburg

$575,000
5 Beds 4 Baths 4,071 SqFt. 145 DOM
Welcome to a home that truly stands apart in the sought-after Two Creeks community. Originally crafted as a model home, this 5 bedroom, 4 bathroom residence was designed to impress from the start, blending elevated finishes with everyday functionality across more than 4,000 square feet of thoughtfully curated living space. From the moment you step inside, the details set the tone. A coffered ceiling adds character to the formal dining room, while the main living area invites you in with an ornamental fireplace and plenty of room to gather. Just off the main space, a separate sitting room offers flexibility for entertaining, relaxing, or creating a space that fits your lifestyle. At the heart of the home, the kitchen delivers both style and substance with 42 inch cabinetry, granite countertops, a large center island, stainless steel appliances, and a double oven ready for hosting and holidays alike. A first-floor guest bedroom and full bath provide the perfect setup for visitors or multi-generational living. Upstairs, the primary suite is a true retreat featuring a spacious walk-in closet and an ensuite bath complete with dual vanities, a soaking tub, and a separate shower. The layout continues to impress with two bedrooms connected by a Jack and Jill bath, plus a fourth bedroom and full bath positioned near a generous loft and convenient upstairs laundry room. Additional upgrades include a striking wrought iron staircase, luxury vinyl plank flooring, and a screened lanai that overlooks a private preserve, creating a peaceful backyard setting. A three-car garage and fully fenced lot add both convenience and privacy. Living in Two Creeks means more than just a beautiful home. Enjoy access to resort-style amenities including a clubhouse, pool, fitness center, playground, tennis and basketball courts, and scenic walking trails. All of this, located in Clay County's top-rated school district and just a short drive to shopping, dining, and major commuter routes. This is where thoughtful design, space, and lifestyle come together in one exceptional opportunity.

4467 Song Sparrow Drive, Middleburg

Start Your Search
© 2026 Northeast Florida Multiple Listing Service, Inc. All rights reserved. This data is up-to-date as of . For the most current information, contact Real Estate Company.