City Of Fernandina, Yulee, Nassau County, FL Real Estate Search

City Of Fernandina, Yulee, Nassau County, FL Waterfront Properties for Sale

Our website features the best real estate search for waterfront properties available in City Of Fernandina, Yulee, Nassau County, FL and surrounding areas. It is the only site you will ever need! It is easy-to-use and updated by the official REALTOR®’s database every 15 minutes. 

You can save searches, and get daily email alerts of new listings, price changes, sold data, and market reports. Our Interactive Map Search allows you to view properties on a map or refine your search by drawing the boundaries around the area you desire.

Curious about what’s happening in the City Of Fernandina, Yulee, Nassau County, FL real estate market? Sign up for a  City Of Fernandina, Yulee, Nassau County, FL Real Estate Market Report to see what’s active, under contract, and sold!

Considering selling or refinancing your home? Get an INSTANT property valuation now!

Newest City Of Fernandina, Yulee, Nassau County, FL Waterfront Properties for Sale

$349,900
4 Beds 3 Baths 1,979 SqFt. 46 DOM
Beautiful 4/3 on Christopher Creek! *New roof and updated CPVC plumbing* *Fresh interior and exterior paint* *Original hardwood floors throughout much of the home* Flexible front room with two closets--ideal as an office, playroom, guest suite, or possible 4th bedroom *Three beautifully updated full bathrooms* *Open kitchen with granite countertops, 42-inch cabinets, pantry, and included appliances* *Spacious family room and dining area overlooking the backyard* *Rear primary suite with private en suite bathroom* *1-car garage with additional crawl space storage* *Large backyard backing up to Christopher Creek, close to shopping, restaurants, the St. Johns River, and a grocery store* This move-in ready home offers the perfect combination of character, updates, and flexible living space. Recent improvements include a new roof, updated CPVC plumbing, and fresh interior and exterior paint, allowing you to move in with confidence. Inside, beautiful original hardwood floors add warmth and charm, while the spacious entry welcomes you into a thoughtfully designed floor plan. The centrally located kitchen features granite countertops, 42-inch cabinets, a closet pantry, and included appliances, all open to the large family room and dining area for easy everyday living and entertaining. A small office just off the family room provides a convenient workspace, while the versatile front room with two closets offers endless possibilities as a home office, playroom, guest suite, or even a fifth bedroom. With three updated full bathrooms, including a private en suite serving the rear primary bedroom, the layout provides comfort and flexibility for families and guests alike. Outside, enjoy an oversized backyard backing up to Christopher Creek, offering a peaceful setting with plenty of room to relax or play. Conveniently located near shopping, restaurants, everyday conveniences, and within walking distance to the St. Johns River, this home combines space, updates, and an excellent location.

2454 Mercer Circle S, Jacksonville

$735,000
4 Beds 3 Baths 2,469 SqFt. 38 DOM
Experience lakefront living in the heart of Jacksonville. With expansive water views and direct access to a freshwater lake, this home offers a lifestyle that's rarely available this close to everything! Move-in ready home offering 4 bedrooms, 2.5 bathrooms and 2,469SqFt of thoughtfully updated living space on a generous 0.32-acre lot. Enjoy peaceful water views from the newly added covered and screened porch, or relax on the updated Trex deck overlooking the lake. The home has been extensively upgraded with a newer roof, newer electrical panel, updated ductwork, new attic insulation, new energy-efficient windows and doors, new interior paint, updated flooring, LED lighting, and custom window coverings. At the heart of the home is a beautifully remodeled chef's kitchen featuring quartz countertops with a quartzite island, Diamond and KraftMaid all-wood cabinetry, KitchenAid and Bosch appliances, a Vig farmhouse sink, designer faucet, instant hot water dispenser, a Butler's pantry and breakfast area. The in home laundry room has also been upgraded with extra cabinetry. Additional improvements include tastefully updated bathrooms, crown molding, a whole-house activated charcoal water conditioning system with softener, an on-demand water heater serving the primary suite, a separate 50-gallon water heater for the remainder of the home, a 12' x 20' storage shed, and fresh exterior paint completed in 2026. THE LIFESTYLE that Secret Cove has to offer is hard to beat! The optional HOA gives members access to the community pool, tennis/pickleball courts, ball field, picnic pavilion, playground and 2 public docks on a 23 Acre freshwater lake. Yes - A Lake on which you can enjoy kayaking, canoeing, paddle boarding and fishing(release). Secret Cove organizes neighborhood events for its residents throughout the year such as 4th of July parade, Christmas Luminary, Halloween festivities, kayaking and fishing tournaments. When it comes to Real Estate LOCATION is the KEY. This home is not only directly on the Hidden Lake but also centrally located near Shops, Restaurants, major Highways, Entertainment and Medical Facilities.

3510 Hidden Lake Drive E, Jacksonville

$335,000
3 Beds 3 Baths 1,600 SqFt. 21 DOM
Experience refined lakeside living in this beautiful 3-bedroom, 2.5-bath waterfront home nestled within the serene Big Tree Lakes / Winding Tree Lake system in Keystone Heights. Blending modern comfort with natural tranquility, this property offers a rare opportunity to enjoy privacy, space, water views, and abundant wildlife in an inviting, thoughtfully designed setting--where deer and a variety of native birds are frequent visitors, making it a true haven for nature lovers. Inside, the home immediately impresses with its open, airy feel enhanced by 9-foot ceilings, drywall construction, and durable 2x6 walls--delivering the quality and presence of a site-built residence. The kitchen is both functional and striking, featuring a large chef-style refrigerator, deep stainless steel sink, and a spacious walk-in pantry designed for effortless everyday living and entertaining. A dedicated mudroom and separate laundry space add convenience and organization. The split-bedroom layout provides ideal privacy, with guest rooms connected by a Jack and Jill bath, while the primary suite offers a peaceful retreat with calming water views from the bathroom. Every space has been designed to feel light, open, and connected to the surrounding environment. Step outside to newly constructed front and rear decks, perfect for morning coffee, sunset gatherings, or simply taking in the quiet water backdrop. The dining area extends the experience with a sliding glass door and kitchen window that capture natural light and water views throughout the day. Outdoor living continues with fresh front landscaping, a paver walkway entry, a full privacy fence along the road, and staggered side panel fencing that enhances seclusion while maintaining a natural flow. The backyard offers the beginnings of an exceptional outdoor kitchen or entertainment space, ready for your vision. Set on a paved road with a private, tucked-away feel yet surrounded by nature and neighboring homes, this property strikes a rare balance between retreat and accessibility. Opportunities like this--modernized waterfront living with space, privacy, wildlife, and potential--are limited in Keystone Heights. Schedule your showing and experience the lifestyle this home was designed to offer before it's gone. Photos are digitally enhanced and could be altered, please verify.

5523 Coronado Street, Keystone Heights

$529,000
3 Beds 3 Baths 2,159 SqFt. 40 DOM
Welcome home! Water views, flexible living space, and resort-style Rivertown amenities come together in this beautifully upgraded home designed for both everyday comfort and entertaining. A standout feature is the fully paid-off solar panel system paired with a Tesla Powerwall whole-home backup system, providing energy efficiency, backup power, and long-term savings. The open-concept layout connects the kitchen, dining, and family room while overlooking peaceful water views through triple sliding glass doors that lead to the screened lanai. Whether hosting friends or enjoying a quiet evening outside, the indoor-outdoor flow creates a relaxed and inviting atmosphere throughout the home. The kitchen features upgraded 42-inch cabinetry, granite countertops, backsplash details, large island seating, and abundant storage. Real hardwood flooring adds warmth and character to the family room and downstairs flex space, while tile flooring flows throughout the remaining main living areas. The downstairs flex room with French doors offers an ideal setup for a home office, playroom, or additional lounge space. Upstairs, the private owner's suite features a walk-in closet, dual vanities, soaking tub, and separate shower. Two additional bedrooms and a spacious loft provide flexible living space for guests, work-from-home needs, or a second entertainment area. Living in Rivertown means access to one of Northeast Florida's premier master-planned communities featuring multiple resort-style pools, lazy river, waterslide, fitness centers, pickleball and tennis courts, kayak launch, riverfront boardwalk, café, playgrounds, trails, and year-round community events. Even better, two of Rivertown's three amenity centers are just a short walk from the home. Additional upgrades include a 2024 HVAC system and 2021 water softener. Don't miss out on this incredible opportunity... schedule your showing TODAY!

70 Tarklin Road, St. Johns

$433,000
5 Beds 3 Baths 2,517 SqFt. 34 DOM
Welcome to this beautiful 5-bedroom + Office + Loft/Flex Room in the sought-after Alta Lakes community. Built in 2019 and situated on one of the largest lots in the neighborhood at nearly 0.4 acres, this exceptional property offers over 2,517 square feet of thoughtfully designed living space with breathtaking panoramic pond views. Inside, you'll find a versatile floor plan featuring a private first-floor bedroom and full bath, ideal for guests, multi-generational living, or an in-law suite. A dedicated office with double doors provides the perfect work-from-home space, while the spacious upstairs loft offers endless possibilities for a media room, playroom, or second living area. This home has been extensively upgraded. The original carpet has been replaced with beautiful hardwood flooring, creating a clean and elegant look. Additional updates include a newer HVAC system, a one-year-old dishwasher, and a new washer and dryer. Fiber optic internet is available throughout the home, providing fast and reliable connectivity. The spacious primary suite is complemented by a convenient second-floor laundry room, making everyday living effortless. The garage features built-in storage shelves and a workbench, offering plenty of space for hobbies, projects, and organization. Step outside to enjoy the fully fenced backyard and peaceful water views from your oversized corner lot. Gutters, a security system, and numerous thoughtful upgrades add both value and peace of mind. Residents of Alta Lakes enjoy resort-style amenities including a clubhouse, fitness center, swimming pool, adult pool, children's splash pool, pickleball courts, tennis courts, basketball courts, and playgrounds. If you've been searching for space, upgrades, water views, and exceptional community amenities, this move-in ready home delivers it all.

3506 Shiner Drive, Jacksonville

$925,000
4 Beds 4 Baths 3,565 SqFt. 45 DOM
Back on the market (no fault of Seller) This is an exceptional waterfront residence by David Weekley Homes, ideally situated within the gated enclave of Oxford Estates. Thoughtfully designed and impeccably maintained, this pool home offers a sophisticated blend of comfort, efficiency, manicured landscaping, and elevated living in one of Northeast Florida's most desirable locations. A grand two-story family room filled with natural light sets the tone upon entry, showcasing the home's open-concept design and effortless flow. The main-level owner's suite serves as a private retreat, complete with rich hardwood flooring, a spa-inspired bath, and dual walk-in closets. A dedicated Office with French doors creates an elegant workspace, while upgraded lighting and ceiling fans enhance the home's refined aesthetic throughout. The pavered driveway, walkway, and front porch make a striking first impression. Designed for effortless indoor-outdoor living, expansive sliding glass doors fully retract to reveal a covered lanai and resort-style pool. The outdoor space is a true showpiece, featuring a concrete sub-deck with paver overlay, Pentair ScreenLogic system, saltwater pool and spa, gas heater, color-changing LED lighting, and a dramatic oversized travertine waterfall. Integrated outdoor audio, a convenient pool bath, and a fully fenced backyard complete this private oasis. Upstairs, a spacious bonus room offers versatility for a media lounge, guest retreat, or additional living space. You can add speakers for sounds system in bonus room. Additional highlights include a well-appointed laundry room with custom cabinetry, a large walk-in attic for abundant storage, newer exterior paint, and freshly repainted downstairs interior within the last year. Built with David Weekley's EnergySaver" standards, this home is designed for superior efficiency, including a radiant barrier system that helps reduce cooling costs year-round. Residents of Oxford Estates enjoy a gated lifestyle with no CDD fees, close proximity to top-rated schools, and convenient access to major corridors including I-95 and 9B. Premier shopping, dining, and entertainment at Durbin Park Pavilion, Jacksonville, and St. Augustine are just minutes away. Seller will convey racks in the garage, and tool storage cabinets. Additional attic (with wood flooring) space in bedroom 4. This is a rare opportunity to own a turnkey waterfront pool home that embodies both luxury and livability.

304 Oxford Estates Way, St. Johns

$539,000
3 Beds 2 Baths 2,288 SqFt. 36 DOM
Beautifully Updated Home with Pond & Preserve Views in Cascades at World Golf Village! Welcome to this lovely 3-bedroom, 2-bath home offering 2,288 square feet of comfortable living in the highly sought-after 55+ community of Cascades at World Golf Village. Perfectly positioned on a serene homesite overlooking a tranquil pond and preserve, this home combines thoughtful upgrades, spacious living areas, and an exceptional lifestyle. Inside, you'll find an inviting floor plan featuring tile flooring throughout the main living areas and luxury vinyl plank flooring in all bedrooms (2023). The spacious layout includes a formal dining room, living room, great room, and a sunny breakfast nook--providing plenty of space for entertaining and everyday living. The well-appointed updated kitchen is a chef's delight with all-new GE Profile appliances (2025), an induction cooktop, Bosch refrigerator (2022), pull-out cabinetry, and a customized pantry designed for maximum convenience and storage. Custom his and hers closets in the primary bedroom add even more organization and functionality. Recent improvements provide peace of mind, including a new roof (2024), walk-in tub (2025), fresh interior paint (2026), and attractive new front landscaping that enhances curb appeal. Step outside to the spacious covered lanai and enjoy beautiful pond and preserve views in a peaceful, private setting. Whether you're sipping your morning coffee, entertaining friends, or unwinding at the end of the day, this outdoor living space is the perfect place to relax and enjoy Florida living at its best. Living in Cascades means enjoying a vibrant, resort-style lifestyle with an impressive array of amenities, including indoor and outdoor pools, a fitness center, exercise classes, tennis, pickleball, a grand clubhouse, ballroom, and a full calendar of social activities and events. Even better, HOA DUES INCLUDE LAWN CARE, irrigation maintenance, and mulch, allowing you more time to enjoy everything this active adult community has to offer. This move-in ready home offers the perfect combination of comfort, upgrades, low-maintenance living, and resort-style amenities in one of Northeast Florida's premier 55+ communities. Don't miss this exceptional opportunity!

1013 Inverness Drive, St. Augustine

$4,450,000
4 Beds 6 Baths 4,239 SqFt. 47 DOM
Welcome to 688 Ocean Palm Way, an extraordinary oceanfront retreat in the exclusive gated community of Sea Colony, offered beautifully furnished and thoughtfully designed by the renowned architectural team of Cronk Duch. Celebrated throughout Northeast Florida and the Caribbean for their distinctive coastal residences, Cronk and Duch are known for creating homes that blur the boundaries between indoors and out, capturing natural light, ocean vistas, and the effortless rhythm of seaside living. Perfectly positioned along the Atlantic Ocean, this contemporary Bermuda-inspired residence represents a rare opportunity to own one of Sea Colony's most architecturally significant homes. Walls of glass, expansive porches, private balconies, and inviting outdoor living spaces embrace the surrounding landscape, while a resort-style pool and spa and a stunning courtyard with an outdoor fireplace create memorable settings for both entertaining and quiet relaxation. Thoughtfully enhanced over the years, the home pairs enduring architecture with modern peace of mind, including PGT impact-rated windows and doors, a new roof, updated HVAC systems, new pool equipment, two tankless water heaters, filtered water system, and premium Ipe decking. Inside, every space has been curated with intention. warm toned oak flooring, custom lighting, and beautifully selected furnishings draw inspiration from the surrounding landscape, echoing the soft blues of the Atlantic, the warm tones of the dunes, and the lush greens of the native coastal vegetation. At the heart of the home, the kitchen is both functional and stunning--a gathering place designed for everyday living and effortless entertaining. Wolf and Sub-Zero appliances, custom inset cabinetry, handcrafted zellige tile, and a dramatic waterfall island combine timeless craftsmanship with contemporary sophistication. Throughout the residence, a series of thoughtfully designed spaces unfold, each offering its own connection to the coastal setting. A pecky cypress-clad study provides a warm and inviting retreat, while the oceanfront primary suite serves as a private sanctuary, complete with a spa-inspired bath and access to sweeping Atlantic views. Beautifully appointed guest suites offer comfort and privacy, while an inviting loft-style family room opens to an expansive oceanfront porch where sea breezes and endless horizons become part of daily life. Above, a third-floor fitness retreat captures panoramic views from a unique perch above the coastline. Across the private courtyard, a spacious studio apartment above the garage offers exceptional flexibility for guests, extended family, or a creative retreat of its own, complete with a kitchenette and multiple balconies. Life in Sea Colony is equally extraordinary. Behind the gates of one of Northeast Florida's most coveted oceanfront communities, residents enjoy 24-hour guarded security, four private beach walkovers, a community clubhouse and pool, and a lifestyle defined by natural beauty, privacy, and direct access to the Atlantic Ocean.

688 Ocean Palm Way, St. Augustine Beach

$845,000
3 Beds 4 Baths 2,506 SqFt. 41 DOM
NEW PRICE ADJUSTMENT! SELLER IS ALSO OFFERING UP TO $10,000 TOWARD A BUYER'S INTEREST-RATE BUYDOWN WITH AN ACCEPTABLE OFFER, SUBJECT TO LENDER APPROVAL AND FINANCING TERMS. This valuable incentive may help qualified buyers reduce their initial monthly mortgage payments. BROWARD RIVER RETREAT WITH PRIVATE DOCK & CREATIVE STUDIO! This one-of-a-kind 3BR/4BA riverfront home offers charm, privacy, water access, and exceptional flexibility. Built with timbers from Canada and handcrafted block brick, the home has distinctive cottage-style character reminiscent of the English countryside. Interior highlights include hardwood floors, a fireplace, spacious living areas, upstairs laundry, and a large primary retreat with an ensuite bath, multiple closets, coffee bar, and river-view dormer sitting area. The expanded kitchen features custom cabinetry, deep drawers, a center island, open shelving, coffee bar, and a butler's pantry with extensive storage. A separate waterfront studio/workshop overlooking the river offers A/C, running water, workspace, and abundant storage--an ideal retreat for artists, musicians, writers, crafters, hobbyists, or anyone needing a private office. The oversized two-car-plus garage includes a full bath, sink area, room for a refrigerator, custom built-ins, attic access, and excellent flexibility for a workshop, studio, hobby area, or possible future conversion, subject to buyer verification and local requirements. A full dry basement provides additional finished and flexible-use space for storage, a gym, media room, game room, lounge, or entertainment area. Enjoy the renovated dock with lights/electricity, running water, boat lift, and sitting area--ideal for boating, fishing, entertaining, or relaxing along the river. Tidal and deep-water access should be independently verified by the buyer. Roof replaced in 2021. Attic HVAC and 50-gallon water heater replaced in 2025. Flood insurance is reported as not required. Property is being sold as-is.

1375 Cedar Bay Road, Jacksonville

$849,900
4 Beds 4 Baths 2,730 SqFt. 47 DOM
Perfectly positioned on a stunning waterfront lot in Seabrook Village at Nocatee, this 4-bedroom, 3.5-bath Riverside home delivers luxury finishes, thoughtful design and an unbeatable location all in one! Step through the upgraded glass front door to find gorgeous laminate flooring, custom trim work, elegant lighting and tons of natural light throughout. The gourmet kitchen is sure to impress, featuring a large quartz island, upgraded two-toned double-stacked cabinetry, beautiful tile backsplash, farmhouse sink and a walk-in pantry. The living room is the heart of the home, boasting a gas fireplace, soaring double-height ceilings, whole-home surround sound speakers, and serene backyard views-the ultimate space to relax or host. The first-floor primary suite is a true retreat, featuring a gorgeous tray ceiling, upgraded fan, his-and-hers custom walk-in closets, serene water views and a spa-like en-suite with a custom large walk-in shower and dual sink vanity. The dining area and private home office complete the first floor tour. Head upstairs to enjoy the spacious secondary bedrooms and sun-lit airy loft Back downstairs, unwind on the spacious covered lanai while taking in peaceful water views, or fire up the future outdoor kitchen(gas pre-plumbed)! The generous backyard offers plenty of space to play or entertain friends and family. A charming front porch, beautifully landscaped yard, and a 2.5-car garage with custom millwork round out this exceptional home. Just steps from the Seabrook amenity center and access to all of Nocatee's world-class amenities-multiple pools, splash pad, dog park, fitness center, sports courts and more. Just minutes from top-rated schools, dining and shopping. This one won't last - start living the luxurious Florida lifestyle today!

63 Somerville Drive, Ponte Vedra

$574,900
3 Beds 3 Baths 1,872 SqFt. 47 DOM
Lakefront estate on spring fed Lake Trone, 3.99 fenced acres. Discover the beauty and tranquility of waterfront living, this home is situated on 3.99 fully fenced acres along the shores of Lake Trone, this exceptional property offers privacy, natural beauty and direct access to one of the areas hidden gems. Lake Trone is a picturesque spring fed inland lake, known for its clear waters, peaceful atmosphere and outstanding opportunities for fishing, boating, kayaking and wildlife viewing. From the moment you arrive, you will appreciate the majestic oak trees draped in Spanish moss, expansive open acreage and stunning waterfront views that create a true Old Florida setting. The property features a private dock extending into the lake, providing the perfect place to launch a kayak, cast a fishing line or simply relax and enjoy the breathtaking scenery. The nearly four-acre fenced parcel offers ample space for animals, recreational vehicles, boats, workshops, gardens or future improvements while maintaining a sense of privacy and seclusion. Located on a paved road, this property combines peaceful country living with excellent access to some of Florida's most sought after waterways. Enjoy convenient access to Lake Crescent and the St Johns River, opening the door to endless boating adventures, world class freshwater fishing and exploration of North Florida's natural beauty. Whether you're searching for a full-time residence, family retreat, waterfront homestead or weekend escape, this rare Lake Trone property offers the perfect combination of acreage, privacy and recreation opportunities in one of North Florida's most beautiful natural settings. Wake up to sparkling spring fed water, enjoy unforgettable sunsets from your dock and experience the relaxed waterfront lifestyle you have been dreaming of. Schedule your showing today.

119 Silver Beach Boulevard, Pomona Park

$379,000
2 Beds 2 Baths 1,184 SqFt. 47 DOM
Welcome to River Bend, a riverfront community in Welaka along the beautiful St. Johns River in Putnam County, known as the Bass Capital of the World. This fully furnished, move-in ready end-unit townhome-style condominium offers 2 bedrooms, 1.5 bathrooms, and 1,184 square feet of comfortable living space on a low-maintenance lot, with sweeping water views of both the St. Johns River and Little Lake George. If you love fishing and wildlife, you'll love this community! Inside, the home lives bright and open across two stories. The remodeled kitchen is a true highlight, featuring custom solid wood cabinetry by TK Cabinets with an appliance garage and lazy Susans, granite countertops, and a full appliance package that includes a dishwasher, plus an in-unit washer and dryer. The living room is the perfect place to gather, and water views from multiple exposures fill the home with natural light. Ceiling fans, a primary bath with a walk-in shower, and generous closet space add everyday comfort Step out to the screened porch and take in gorgeous sunsets over the water, one of three sides offering river views. The community is built for life on the water, with a refreshing pool, patio, and grilling area, plus a boat dock, boat slip, and boat launch for easy access to the St. Johns River and Little Lake George. A durable metal roof, frame construction, and a thoughtfully maintained setting round out this turnkey retreat. Some photographs are virtually staged. Ideally positioned for both relaxation and convenience, the community is just minutes from US Highway 17 and CR 309, with the city of Palatka and Putnam Community Medical Center a short drive away for shopping, dining, and essential services. Boaters can cruise to nearby Salt Springs, Silver Glen Springs, and the Ocklawaha River, while Gainesville, Jacksonville, and Florida's beaches remain within easy reach for day trips. Whether you are searching for a weekend getaway, a fishing retreat, or full-time waterfront living, this furnished, low-maintenance condominium delivers comfort, recreation, and unbeatable St. Johns River views. It is available now and ready for showings. Schedule yours today.

222 River Bend Place Unit BLDG C, Welaka

$399,990
3 Beds 3 Baths 1,833 SqFt. 43 DOM
This beautiful split level home offers 1883 sq ft with 3 bedrooms & 3 full bathrooms in the heart of highly sought after Mandarin. This lakeside hideaway with a coastal soul is located on a cul-de-sac with direct access to the spring-fed Lake Mandarin. Designed with elegance and functionality in mind. This home features a bright open floorplan. The gourmet chef's kitchen boasts sleek quartz countertops, a spacious center island with a breakfast bar & stainless-steel appliances. The kitchen flows seamlessly into the open -concept dining and living area, making it ideal for hosting gatherings & staying connected with guests while enjoying breathtaking views of the lake. Sit down and relax in the spacious family room with soaring 14 foot ceilings and enjoy cozy, tranquil nights nestled in front of a wood-burning fireplace. The 1st floor offers a bedroom which is currently used as a home office, with a full bathroom conveniently located just steps away. See more........ Ascend the stairs to an intimate alcove designed for unwinding with your favorite book - leading into the primary suite and the guest suite. The primary suite offers a peaceful retreat, flooded with natural light, with all stone floors, and an open terrace overlooking the lake. The perfect spot to enjoy your morning coffee & to watch the ducks, turtles, great blue herons, ospreys and even rocket launches from Cape Canaveral. The bathroom features double vanities, a sunlit walk-in shower, and a walk-in closet. The beautifully renovated guest suite features luxury vinyl plank flooring that blends rustic charm with modern elegance with a spa-like bathroom designed for ultimate comfort. This home transitions effortlessly between the indoors and outdoors with a high-end glass and screen enclosure, perfect for entertaining in any season. The Florida room leads to a beautifully designed backyard oasis featuring several wood and flagstone decks. The expansive main deck is the perfect backdrop for summer barbecues, evening cocktails or chatting around the fire pit. Enjoy the ultimate lakefront lifestyle- simply follow a few steps down right to the water's edge to launch your kayak, boat or paddleboard. Relax while fishing from your dock, go for a swim, or sit back and soak up panoramic views of the lake. The home features a newer roof, has been re-piped to CPVC, updated kitchen and bathrooms, Mitsubishi Mini Split in the primary bedroom, water softener, reverse osmosis, and custom floor trim throughout. For additional storage there is ample space in the attic and a shed in the backyard. Most of the outside decor will remain and other decor items can be negotiated. The refrigerator in the kitchen and 2 wall-mounted tv's convey. Established in 1978, the Lake Mandarin community has a beautiful private park on the lake with a pickle ball court. Residents love the convenience of I-295 and all the great shopping and restaurants nearby.

11117 Zephyr Way, Jacksonville

$1,450,000
3 Beds 2 Baths 2,328 SqFt. 32 DOM
Welcome to your new St. Johns Riverfront sanctuary, where exceptional craftsmanship, modern luxury, and the timeless beauty of Old Florida come together in one extraordinary waterfront retreat. Completely rebuilt, remodeled and expanded in 2024, this 3 bedroom/study/2 full bath stunning property offers nearly 300 feet of river frontage, creating an unparalleled setting for those seeking privacy, nature, and an authentic Florida lifestyle. Encompassing 6.2 acres and nestled among majestic trees in a peaceful, unspoiled natural setting, this rare sanctuary is brimming with wildlife, where deer, wild turkeys, and native birds are frequent visitors. It is a place where life slows down, offering the serenity and beauty of Florida as it used to be--a disappearing landscape that is becoming increasingly difficult to find. From the moment you arrive, you'll appreciate the custom circular driveway, screened-in front porch, and fully fenced side and rear yards with a remote-controlled gate leading to an additional parking area, including RV parking space and a newly built, insulated 460 square foot storage building. Complete with heating, air conditioning, and a 10-foot ceiling the structure offers endless possibilities for hobbies, storage, a workshop, barn or recreational space. Inside the home, soaring 8-10 foot ceilings, vaulted ceilings, elegant crown molding, upgraded 6-inch baseboards, plantation shutters, and custom cedar-lined closet systems create a refined yet welcoming atmosphere. The chef's kitchen is a masterpiece featuring custom soft-close cabinetry with pull-out cookware drawers, organizer inserts, pull-out trash storage, granite countertops, custom granite backsplash, under-cabinet lighting, a deep stainless sink with workstation, Samsung counter-depth refrigerator, Asko low-decibel dishwasher, built-in microwave drawer, and an impressive Fulgar Italian 36-inch electric oven with six-burner gas cooktop and griddle, all complemented by a Falmec low-decibel vent hood. The thoughtfully designed laundry room includes custom cabinetry, butcher block counter top, under-cabinet lighting, a farmhouse sink, and a full-size stacked washer and dryer, blending style with everyday functionality. The oversized great room is an entertainers dream and the dining room includes an heirloom Swarovski crystal chandelier. Step outside to the expansive screened rear porch featuring a custom tongue-and-groove ceiling, 4-foot wide entry door, pet door and high-end outdoor ceiling fans, where you can relax and enjoy the peaceful sounds of nature. The fenced garden area provides the perfect space to cultivate flowers, herbs, or fresh vegetables while embracing the property's natural beauty. For waterfront enthusiasts, the newly built covered dock with seating and a jet ski lift offers direct access to the St. Johns river for boating, fishing, kayaking, or simply enjoying spectacular sunrises over the water. An outdoor shower completes the ultimate Florida lifestyle. No detail has been overlooked in the home's extensive upgrades and infrastructure improvements, including hurricane-rated energy-efficient windows and sliding glass doors, all-new electrical wiring and plumbing, a deep water well with dual pumps, water treatment and water softener systems, a Rinnai tankless water heater, a 500-gallon propane tank, a whole-house Generac generator, and a new roof for years of worry-free ownership. Security and convenience are equally impressive with a 12-camera exterior CCTV system, professionally monitored security system, exterior motion lighting, and an oversized two-car garage complete with a stainless French-door refrigerator. Located just minutes from the new First Coast Expressway, the property is positioned to benefit from future direct access to St. Johns County and I-95, making commuting to Jacksonville, historic St. Augustine, and Northeast Florida's premier destinations more convenient than ever. 140 Pioneer Trail is far more than a home--it's a private retreat where untouched nature and modern comfort exist in perfect harmony. Rarely does a property offer this level of craftsmanship, privacy, and waterfront beauty, making it a once-in-a-lifetime opportunity to own an unspoiled piece of Florida's natural heritage and a true one-of-a kind property.

140 Pioneer Trail, Green Cove Springs

$735,000
2 Beds 2 Baths 1,110 SqFt. 49 DOM
What if every room in your home had an oceanfront view? It's possible when you live in unit 909 in highly sought-after Seascape Condominiums, located in South Jacksonville Beach. Perfectly positioned above the shoreline, this 2-bedroom, 2-bath condo offers breathtaking panoramic views of the Atlantic Ocean from every room, with direct balcony access throughout for the ultimate indoor-outdoor coastal lifestyle. Step inside to a bright, open floor plan designed to enhance the views, but be fully functional. The home features newer luxury vinyl plank flooring throughout, a beautifully updated galley-style kitchen with granite countertops, updated cabinetry, and stainless-steel appliances, as well as the special details that make a house a home. The spacious living area opens seamlessly to the expansive oceanfront balcony and includes motorized blinds for convenience and comfort. The private primary suite offers more ocean views, balcony access, generous space, and an updated en-suite bathroom. A second bedroom and updated guest bath provide the perfect setup for family, visitors, or a home office by the sea. One of the home's most impressive features is the oversized balcony--offering one of the largest private outdoor living spaces available in Jacksonville Beach. Enjoy your morning coffee with the sunrise, unwind with ocean breezes, or entertain guests with the Atlantic Ocean as your backdrop. Seascape Condominiums offers the peace of mind buyers are looking for, with extensive recent building renovations completed, including updated common areas and landscaping, pools, fitness center, and more. The building has been professionally inspected and engineer-certified, meeting or exceeding current local and state structural standards. All current assessments have been paid by the seller. Residents enjoy resort-style amenities including direct private beach access, two oceanfront pools, a renovated fitness center, sauna, secure entry, professional on-site management, and dedicated parking and storage. Located among some of Jacksonville Beach's most desirable oceanfront properties, this condo combines luxury, lifestyle, location, and confidence--all just minutes from local restaurants, shopping, entertainment, and everything the beaches lifestyle has to offer. Wake up to the waves. End your day with ocean breezes. Welcome home to Seascape.

1601 Ocean Drive Unit 909, Jacksonville Beach

$489,000
2 Beds 2 Baths 1,337 SqFt. 50 DOM
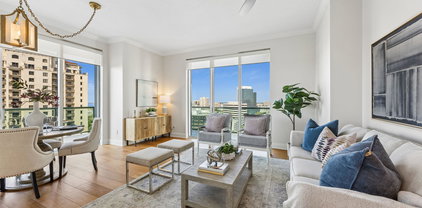
Tremendous value for a great unit with special attributes in the best luxury high-rise condominium building in the urban core. Perched on the 15th floor of The Peninsula at St. Johns Center, this exceptional 2-bedroom, 2-bath condominium offers breathtaking southwestern views spanning San Marco, the St. Johns River, and beyond. This is the perfect time to buy in The Peninsula, which is wrapping up major building-wide remediation that involved replacing and updating the façade of the building, including replacing exterior windows and doors of all units. Unit owners approved a special assessment of up to $8 million to fund this work, due in two payments - one in September 2026 and the balance in January 2027. Seller is offering to cover both payments, resulting in the buyer saving roughly $26,000.00, an important consideration in evaluating price. A few items that make this prime corner unit stand out from the rest: Premium, wide-plank wood flooring throughout the unit including kitchen, bedrooms, and closets. HVAC replaced in 2021. New Bosch dishwasher and built-in Kitchen Aid microwave (both in 2023). Two adjacent parking spots AND a private EV charger that is grandfathered in. A private entry foyer welcomes you into an expansive open-concept living space where floor-to-ceiling glass fills the home with natural light and showcases the spectacular skyline and river vistas. The gourmet kitchen features abundant cabinetry, premium finishes, and a spacious breakfast bar that seamlessly connects to the generous living and dining areas, creating an ideal setting for both everyday living and entertaining. The owner's suite is a true retreat, offering a large walk-in closet and a luxurious ensuite bath complete with dual vanities, a soaking tub, and a separate shower. The guest suite enjoys excellent privacy, balcony access, ample closet space, and convenient access to the adjacent full bath. Outdoor living is elevated by an enormous wraparound balcony spanning the southwest corner of the building--an extraordinary space to enjoy sunsets & town to river views. Additional features include a laundry closet with machines installed and a climate-controlled ground-floor storage closet, in addition to the two dedicated parking spaces. Residents of The Peninsula enjoy an unparalleled collection of luxury amenities, including 24-hour concierge service; the imminent addition of over 20 guest parking spaces out front and the return of valet service with the conclusion of building renovations; a business center; conference room; library; coffee bar; newly renovated ninth-floor pool and hot tub (set to re-open the end of June); club room with billiards and poker room; fitness center with class space; spa facilities with men's and women's locker rooms and saunas; and the spectacular 38th-floor Apogee Lounge offering some of the most stunning views in Northeast Florida. Experience the convenience, privacy, and freedom afforded by luxury high-rise living in one of Jacksonville's most iconic addresses.

1431 Riverplace Boulevard Unit 1501, Jacksonville

$635,000
4 Beds 3 Baths 2,748 SqFt. 50 DOM
Nestled on a quiet cul-de-sac street in the award-winning Eagle Harbor community, this meticulously maintained 4 bedroom 3 bathroom 2748 square feet 3 car garage brick estate home redefines luxury living within the desirable Commodore Point neighborhood. Situated on an expansive half-acre homesite, the property showcases majestic and mature landscaping, sparkling views of a serene pond and plenty of privacy. Inside, the elegant formal living room and separate dining space flow seamlessly into a modern open-concept family room, where a wall of windows floods the home with natural light. The chef's kitchen and three full baths offer neutral and timeless design. A highly functional three-way split floor plan offers four bedrooms and maximum privacy. Relax on the covered, glass enclosed back porch amid the chirping of birds and experience pure relaxation. Just a short bike ride from the resort-style pools, pickle ball & tennis courts, and shopping. For low maintenance living the current owner has installed A brand new TRANE HVAC variable speed system, newer ceiling fans, new hot water heater, new commodes, updated owners suite with large shower, plantation shutters throughout, freshly cleaned air ducts, and a WHOLE house water purification system. A special feature of this home is the air conditioned and insulated 3 car garage, making it a perfect place to stretch out, or enjoy a workshop year round. Don't miss this gem!!

1749 Preserve Point Terrace, Fleming Island

Start Your Search
© 2026 Northeast Florida Multiple Listing Service, Inc. All rights reserved. This data is up-to-date as of . For the most current information, contact Real Estate Company.