281 Marquesa Circle, Jacksonville, FL 32259
- $930,000
- 4
- BD
- 4
- BA
- 3,287
- SqFt






- List Price
- $930,000
- MLS#
- 2163602
- Status
- ACTIVE
- Type
- Single Family Residential
- County
- St. Johns
- City
- Jacksonville
- Neighborhood
- 301-Julington Creek/Switzerland
- Subdivision
- The Cove
- Bedrooms
- 4
- Bathrooms
- 4
- Living Area
- 3,287
- Acres
- 0.20
Property Description
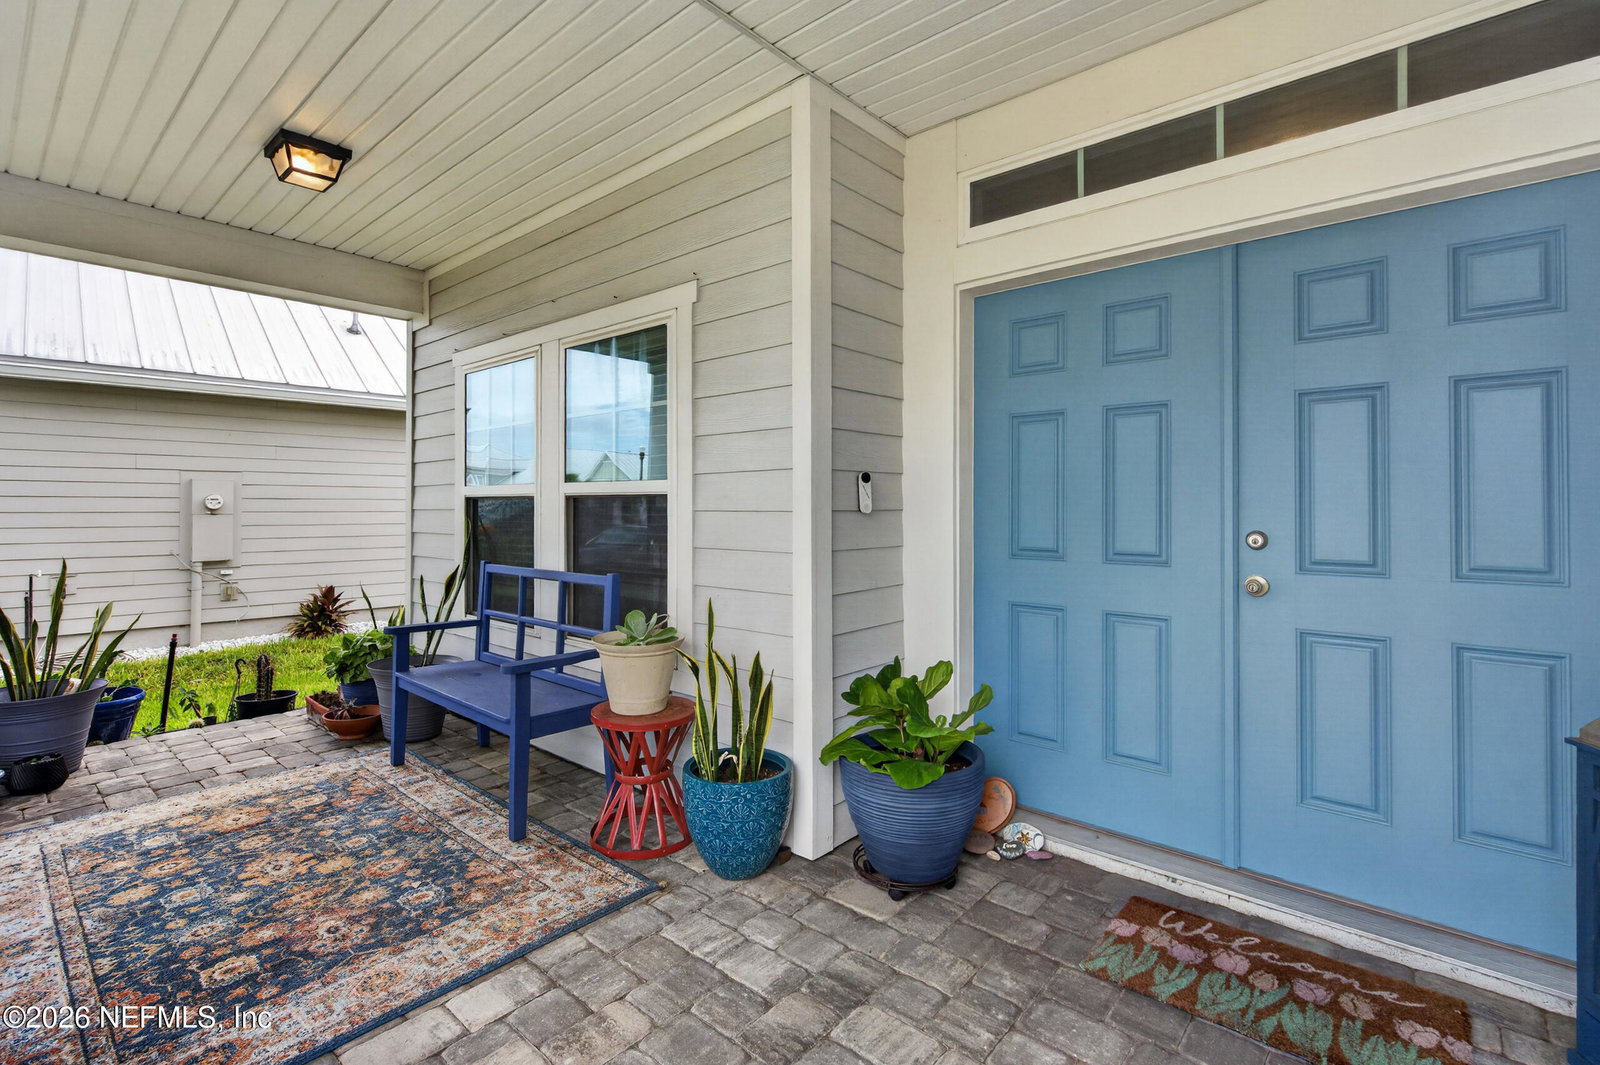
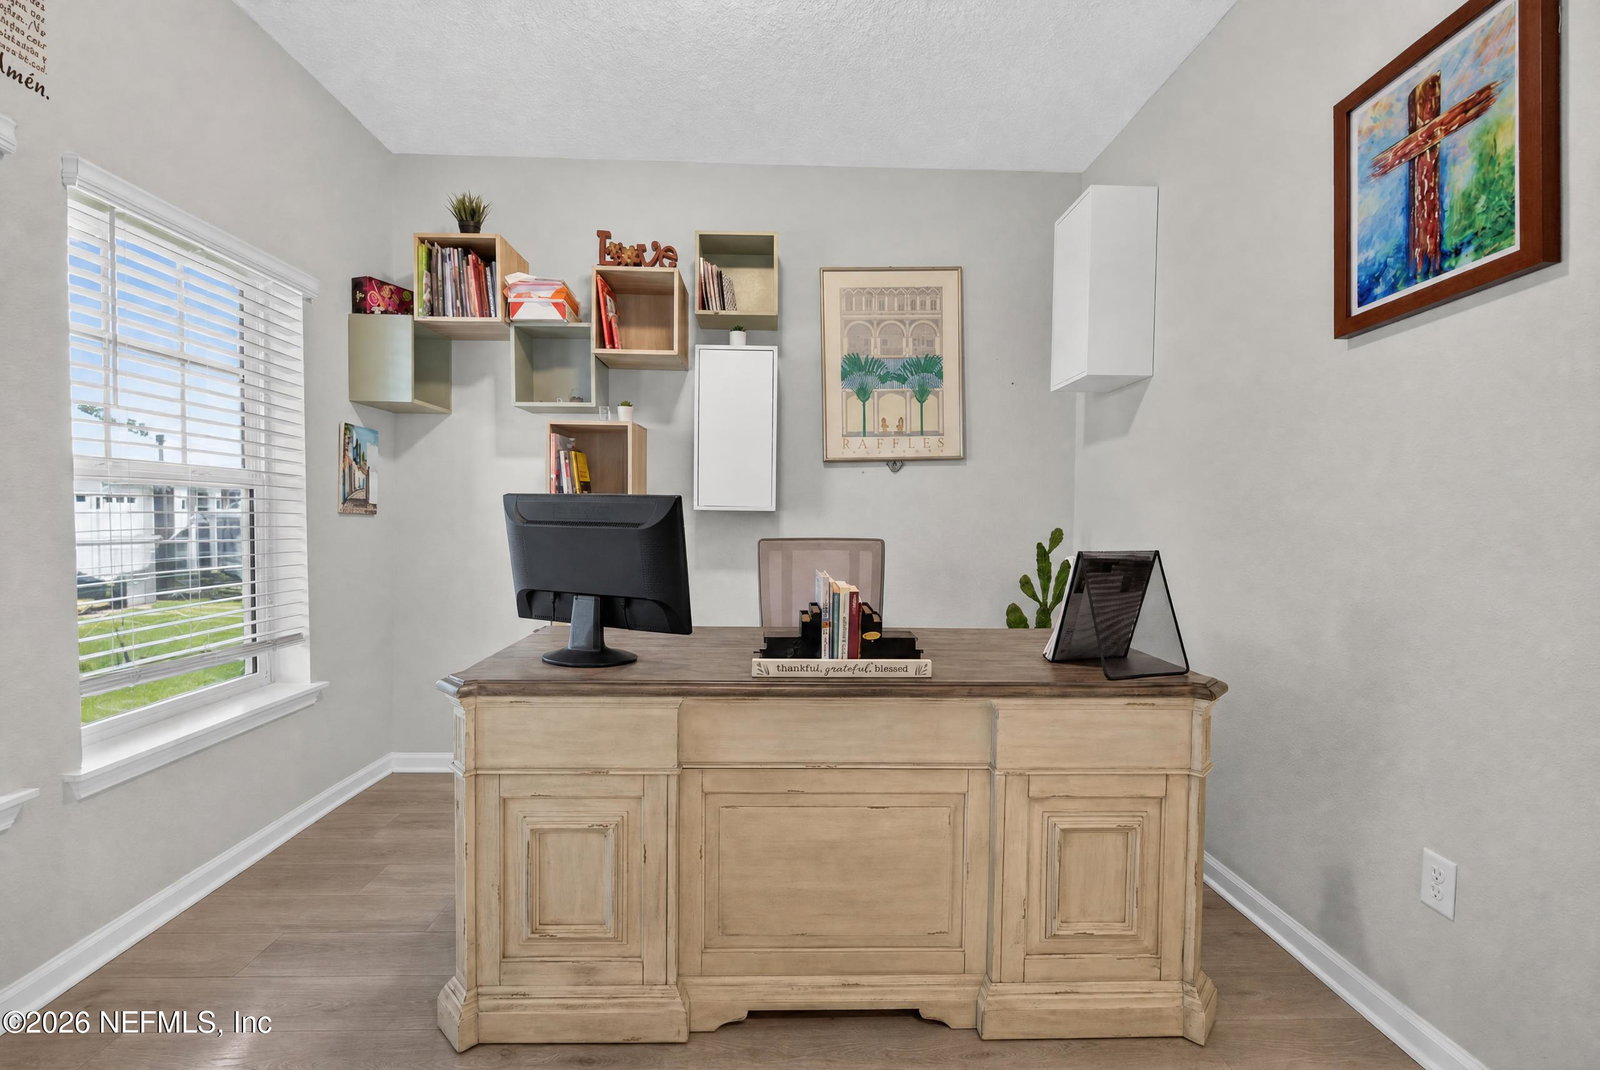
OPEN HOUSE 9/5 11-2!! Welcome to 281 Marquesa Circle, where refined design meets the resort-style lifestyle Beachwalk is known for. Built in 2022 and thoughtfully enhanced with over $24,000 in post-closing improvements, this 4-bedroom, 4-bath home offers 3,287 square feet of beautifully designed living space and a rare 3-car garage. Step through double doors into a light-filled, versatile floor plan designed for both everyday living and entertaining. A dedicated office and formal dining space lead into the heart of the home; An expansive open concept kitchen and living area featuring quartz countertops, an oversized island and 36-inch gas cooktop. The first floor primary suite offers a private retreat, while an additional en-suite room provides endless possibilities for a bonus room, game room or lounge. Thoughtful upgrades continue throughout with custom closet systems, built-ins, LVP staircase flooring, roller shades, garage organization systems, high-speed Ethernet connections and more. Outside, an extended paver lanai and porch overlook the fully fenced backyard, creating a blank canvas ready for your dream outdoor retreat. Beyond the home, experience one of Northeast Florida's most distinctive communities. Beachwalk centers around its spectacular 14-acre Crystal Lagoon with sugar-sand beaches, watersports, waterslides, swim-up bar, clubhouse dining, fitness, tennis and an amenity-rich lifestyle that feels like a year-round vacation. Beautifully upgraded, move in ready and newly repositioned--281 Marquesa Circle is ready for its next chapter. Schedule your tour today.
/u.realgeeks.media/mattstrickland/header.jpg)
Additional Information
- Year Built
- 2022
- Style
- Traditional
- Stories
- 2
- Community Amenities
- Clubhouse, Gated, Jogging Path, Maintenance Grounds, Playground
- HOA
- 741
- CDD
- Yes
- CDD Fee
- 4233
- Interior Features
- Built-in Features, Entrance Foyer, Eat-in Kitchen, His and Hers Closets, In-Law Floorplan, Open Floorplan, Pantry, Primary Downstairs, Vaulted Ceiling(s), Walk-In Closet(s), Primary Bathroom - Shower No Tub, Split Bedrooms
- Utilities
- Cable Connected, Natural Gas Connected, Water Connected
- Major Appliances
- Dishwasher, Gas Range, Microwave, Tankless Water Heater
- Cooling
- Central Air
- Roof
- Metal
- Elementary School
- Lakeside Academy
- Middle School
- Lakeside Academy
- High School
- Beachside
Listing courtesy of COLDWELL BANKER VANGUARD REALTY.