5497 Pelican Way, St. Augustine, FL 32080
- $1,350,000
- 4
- BD
- 4
- BA
- 2,542
- SqFt






- List Price
- $1,350,000
- MLS#
- 2160686
- Status
- ACTIVE
- Type
- Single Family Residential
- County
- St. Johns
- City
- St. Augustine
- Neighborhood
- 331-St Augustine Beach
- Subdivision
- Anastasia Hills
- Bedrooms
- 4
- Bathrooms
- 4
- Living Area
- 2,542
- Acres
- 0.17
Property Description
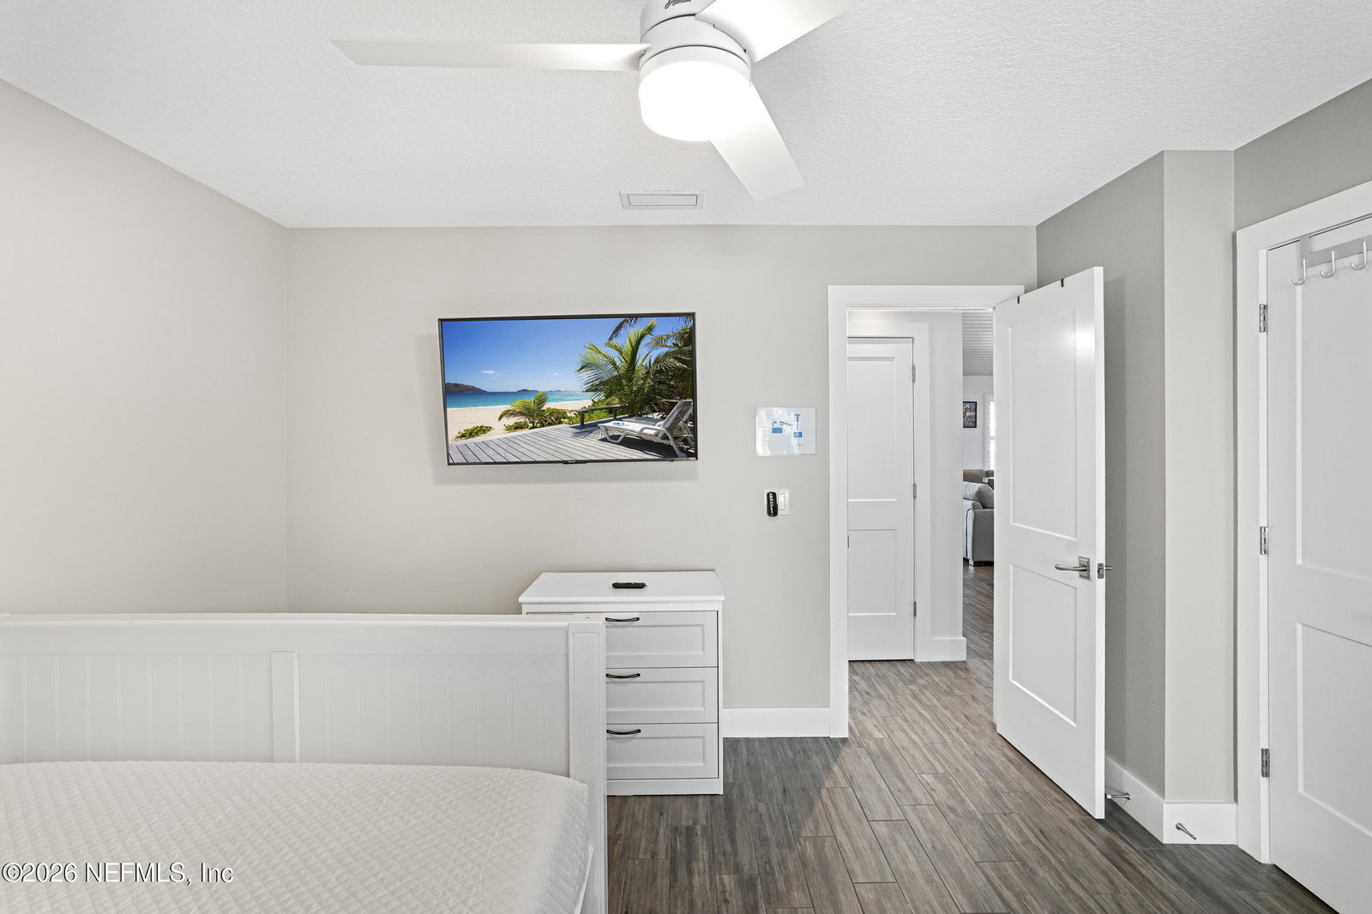
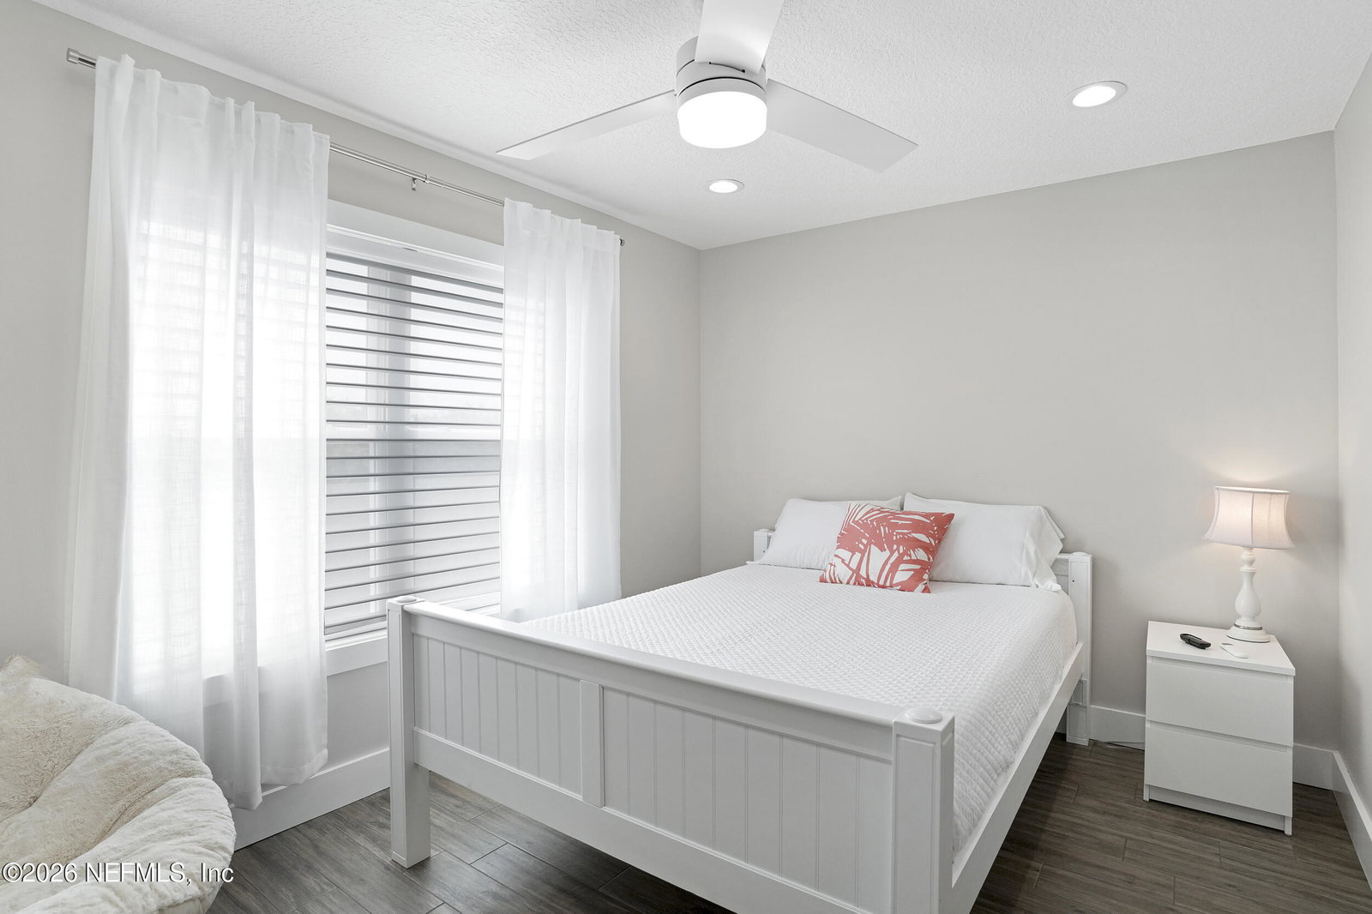
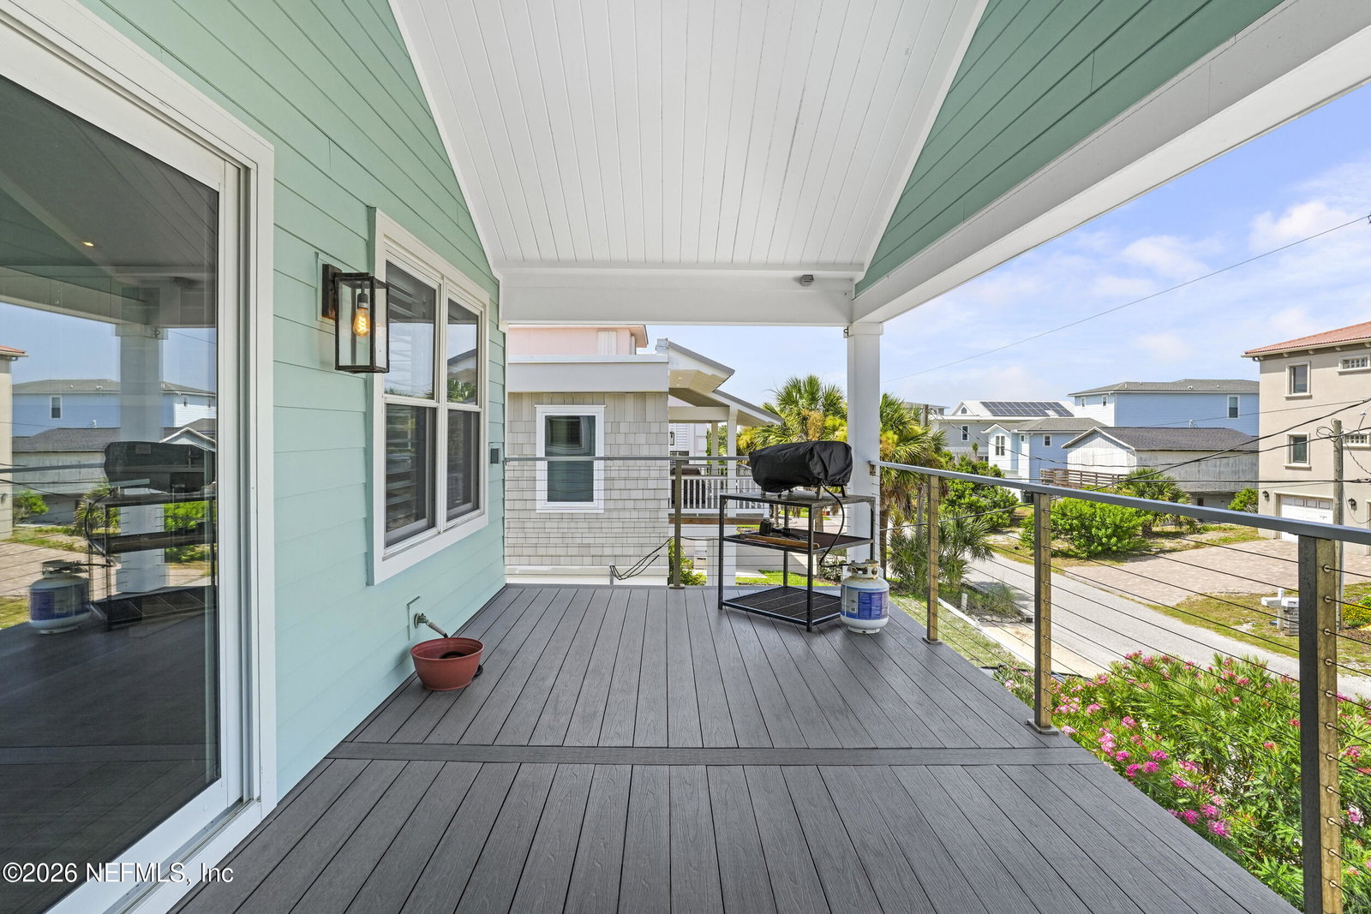
An exquisite coastal retreat located east of A1A in the heart of St. Augustine. Perfectly positioned just steps from the beach, this completely remodeled home offers breathtaking ocean views and an effortless blend of sophistication and comfort. From the moment you step inside, a spacious entryway welcomes you into a thoughtfully designed open floor plan adorned with tile floors throughout. The gourmet kitchen is a chef's dream, featuring white cabinetry, quartz countertops, a large island, a gas stove with a pot filler, two sinks, a wine fridge, and ample space for entertaining. The fireplace adds warmth and ambiance, creating an inviting atmosphere for gatherings, while the expansive balcony offers scenic ocean views, soothing sounds of the ocean and enjoy the coastal breeze. This stunning residence boasts four bedrooms, with two downstairs and two upstairs, offering privacy and flexibility. One of the downstairs bedrooms is a private suite, complete with an en-suite bathroom, a kitchenette, and French doors leading to the back patio, making it ideal for guests or multi-generational living. The primary suite upstairs is a true sanctuary, featuring a separate home office space and ample closet storage. Designed for both relaxation and recreation, the backyard is an entertainer's paradise. Take a dip in the sparkling heated, saltwater pool with a hot tub and sun deck, perfect your short game on the private putting green, or simply unwind in this serene coastal oasis. The two-car garage provides convenience, while short-term rental approval offers an incredible investment opportunity. Pool (2023), Roof (2023), HVAC (2020) Flood Zone X.
/u.realgeeks.media/mattstrickland/header.jpg)
Additional Information
- Year Built
- 1994
- Style
- Traditional
- Stories
- 2
- Lot Dimensions
- 49x148x47x151
- Interior Features
- Breakfast Bar, Ceiling Fan(s), Entrance Foyer, Eat-in Kitchen, His and Hers Closets, Kitchen Island, Open Floorplan, Vaulted Ceiling(s), Walk-In Closet(s), Primary Bathroom - Shower No Tub
- Fireplace Description
- Gas
- Utilities
- Cable Available, Electricity Connected, Propane, Sewer Connected, Water Connected
- Major Appliances
- Dryer, Dishwasher, Gas Range, Microwave, Refrigerator, Washer, Wine Cooler
- Cooling
- Central Air
- Exterior Features
- Balcony, Outdoor Shower
- Pool
- Heated, In Ground
- Roof
- Shingle
- Elementary School
- W. D. Hartley
- Middle School
- Gamble Rogers
- High School
- Pedro Menendez
Listing courtesy of COLDWELL BANKER PREMIER PROPERTIES.