717 Shetland Drive, St. Johns, FL 32259
- $435,000
- 3
- BD
- 2
- BA
- 1,819
- SqFt




- List Price
- $435,000
- MLS#
- 2158195
- Status
- COMING SOON
- Type
- Single Family Residential
- County
- St. Johns
- City
- St. Johns
- Neighborhood
- 301-Julington Creek/Switzerland
- Subdivision
- Aberdeen
- Bedrooms
- 3
- Bathrooms
- 2
- Living Area
- 1,819
- Acres
- 0.15
Property Description
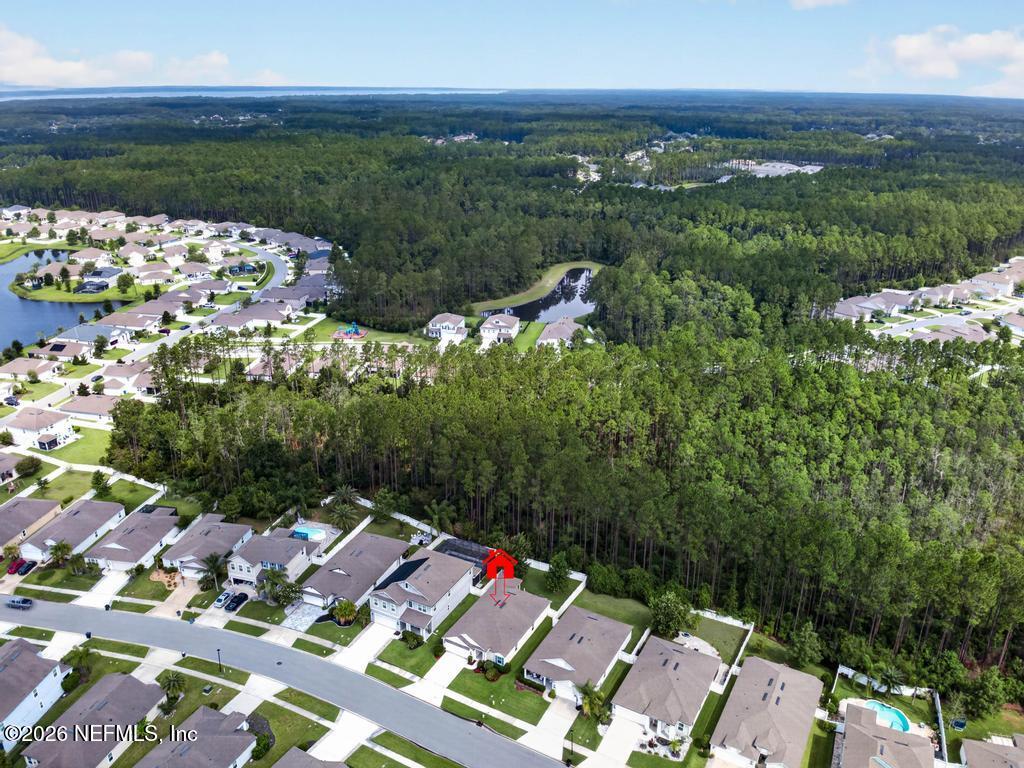
Coming Soon listing, no showings. Don't miss out on this beautifully maintained 3-bedroom, 2-bath home offering 1,918 square feet in the master-planned community of Aberdeen. Situated on a private preserve lot, this inviting home features an open-concept layout, laminate flooring, shiplap accent walls, and an electric fireplace. The spacious kitchen offers a large center island and flows seamlessly into the generous living area, making it ideal for everyday living and entertaining. All three bedrooms are generously sized with ample closet space. Step outside to the covered lanai with extended pavers and enjoy the privacy of the fully fenced backyard overlooking the preserve. Additional highlights include a two-car garage and a convenient location near shopping, dining, and major roadways. Aberdeen residents enjoy resort-style amenities, including recreation and lap pools, a waterslide, fitness center, tennis and basketball courts, playgrounds, clubhouse, and more.
/u.realgeeks.media/mattstrickland/header.jpg)
Additional Information
- Year Built
- 2018
- Style
- A-Frame
- Stories
- 1
- Community Amenities
- Basketball Court, Clubhouse, Dog Park, Fitness Center, Playground, Water
- HOA
- 50
- CDD
- Yes
- CDD Fee
- 1993.62
- Lot Description
- Wooded
- Interior Features
- Breakfast Bar, Built-in Features, Ceiling Fan(s), Entrance Foyer, Eat-in Kitchen, Kitchen Island, Open Floorplan, Pantry, Walk-In Closet(s), Primary Bathroom -Tub with Separate Shower, Jack and Jill Bath
- Fireplace Description
- Electric
- Utilities
- Cable Connected, Electricity Connected, Natural Gas Connected, Sewer Connected, Water Connected
- Major Appliances
- Dryer, Disposal, Dishwasher, Electric Oven, Gas Range, Ice Maker, Microwave, Refrigerator, Tankless Water Heater, Washer
- Cooling
- Central Air
- Roof
- Shingle
- Elementary School
- Freedom Crossing Academy
- Middle School
- Freedom Crossing Academy
- High School
- Bartram Trail
Listing courtesy of WATSON REALTY CORP.