79 Lochnagar Mountain Drive, St. Johns, FL 32259
- $439,900
- 4
- BD
- 3
- BA
- 1,886
- SqFt






- List Price
- $439,900
- MLS#
- 2155988
- Status
- ACTIVE UNDER CONTRACT
- Type
- Single Family Residential
- County
- St. Johns
- City
- St. Johns
- Neighborhood
- 301-Julington Creek/Switzerland
- Subdivision
- Aberdeen
- Bedrooms
- 4
- Bathrooms
- 3
- Living Area
- 1,886
- Acres
- 0.16
Property Description
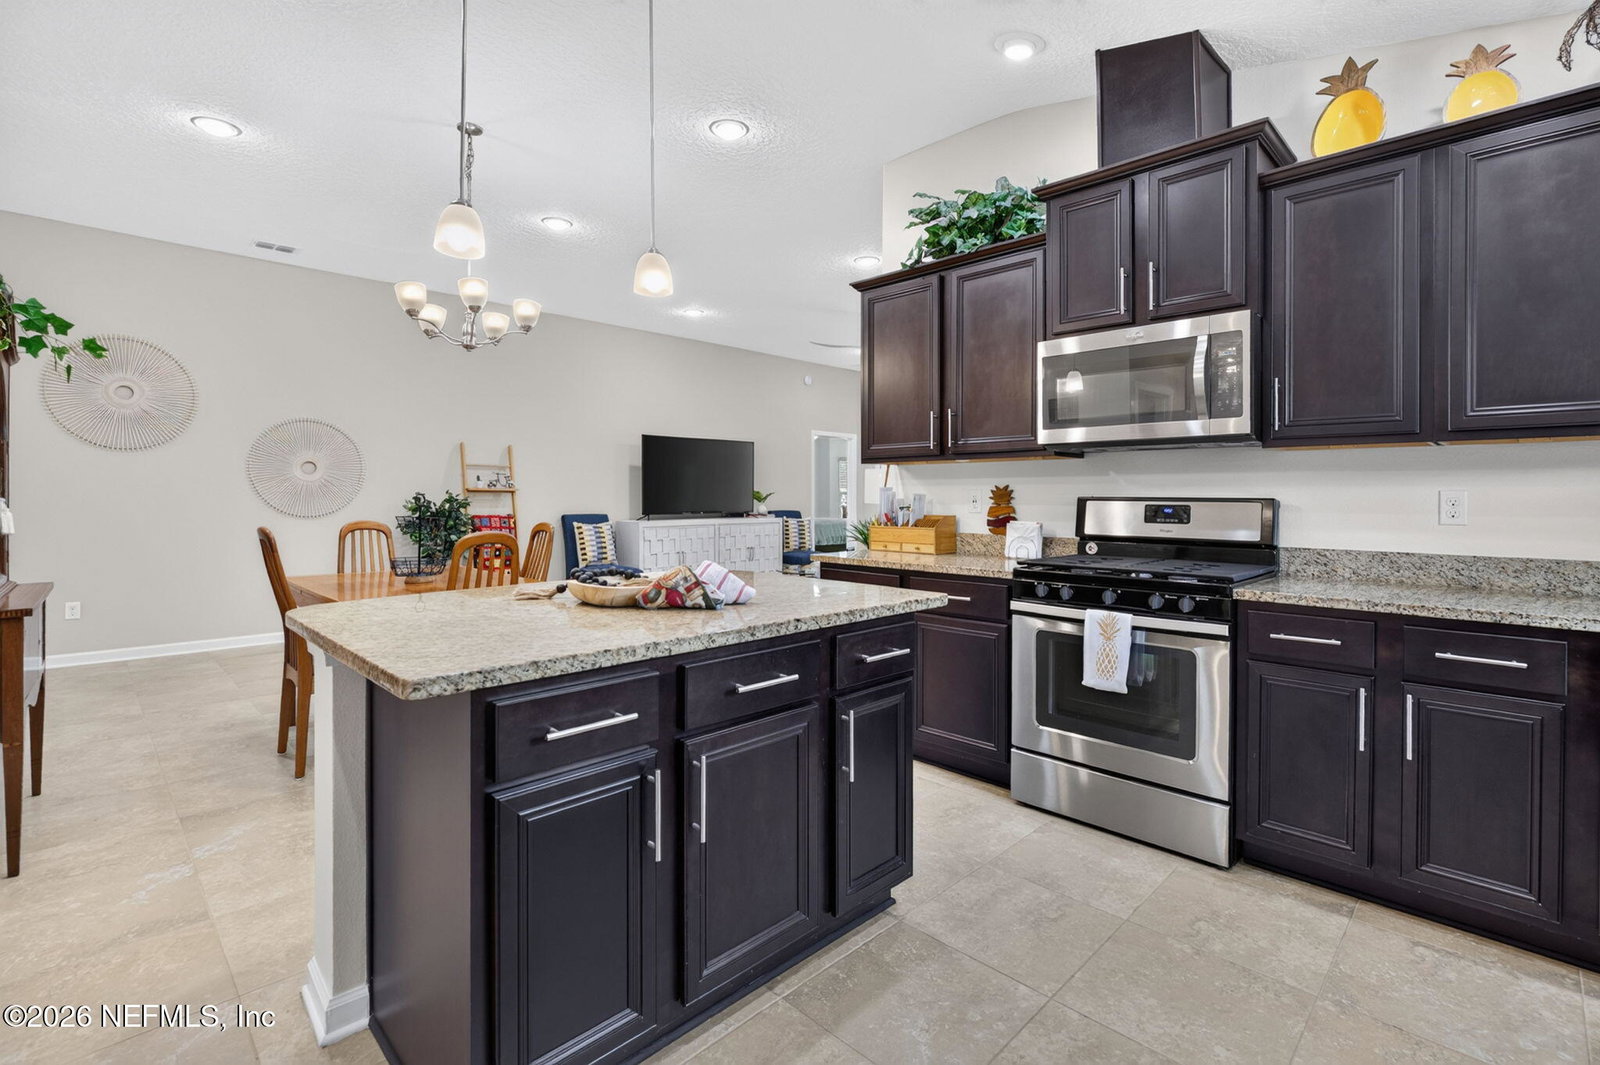
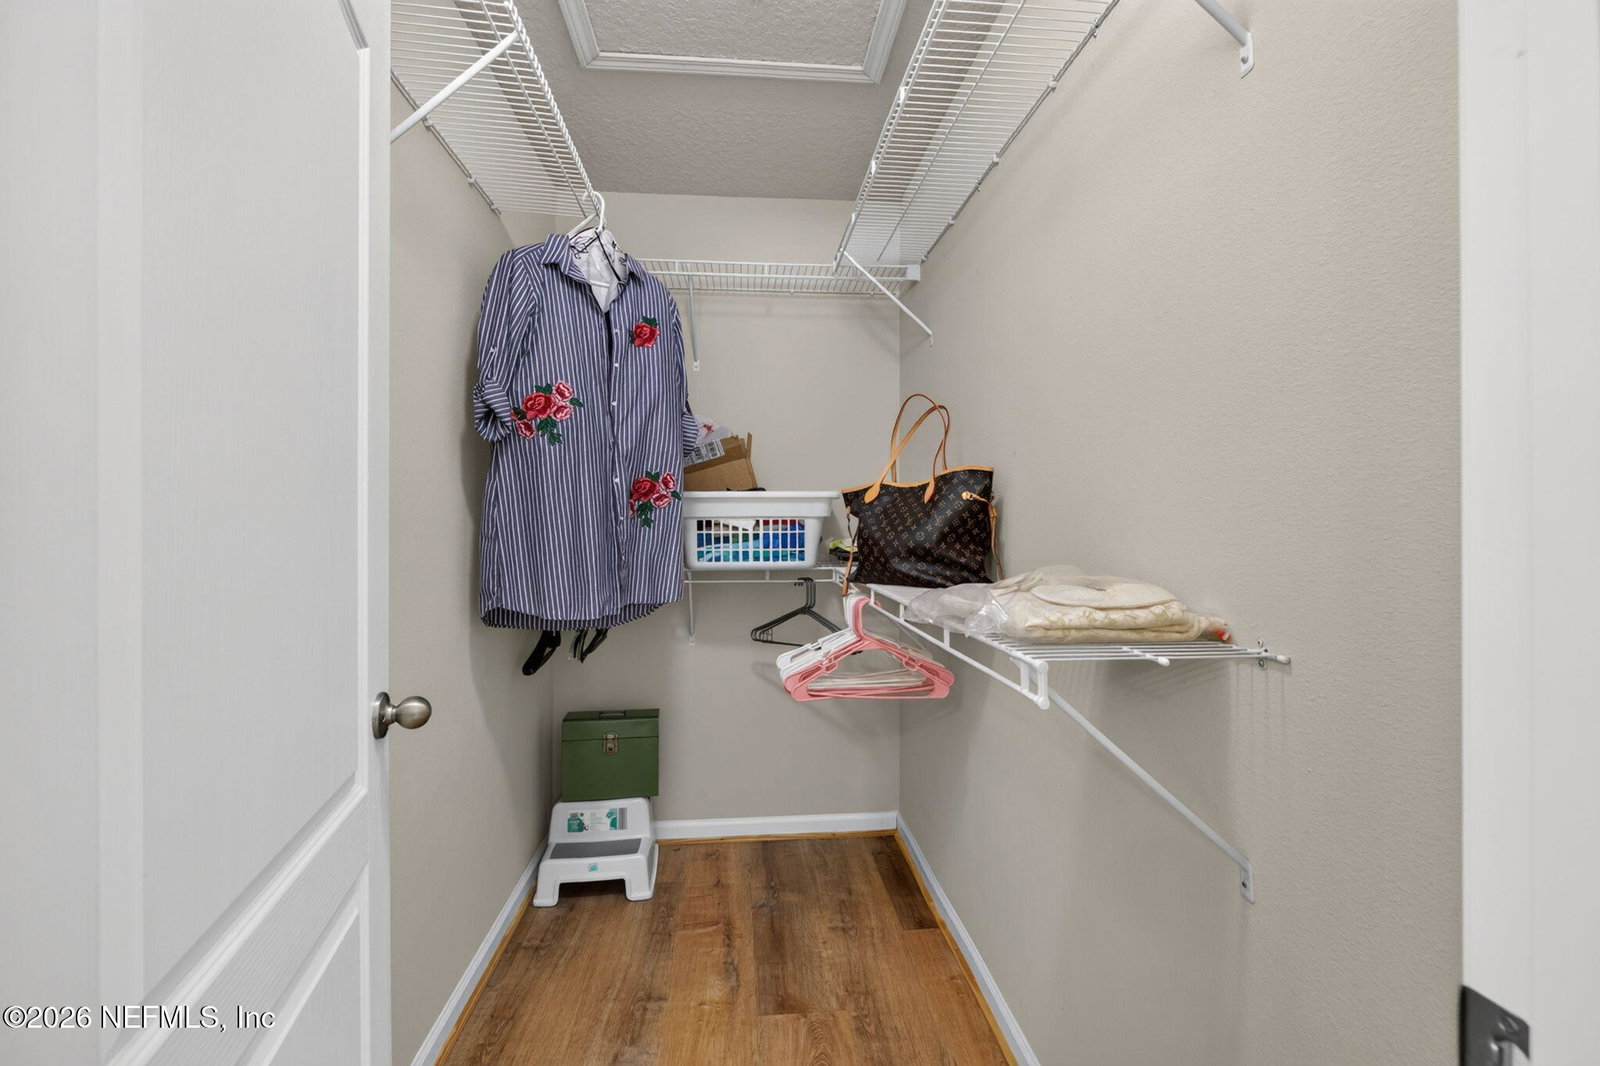
Come fall in LOVE with the Aberdeen lifestyle in this beautifully renovated, immaculate home! Featuring TWO ENSUITE BEDROOMS with tray ceilings; one with a walk in shower and one with a garden tub for the BEST of both worlds! Oversized ceramic tile, LVP flooring-no carpet! The kitchen has plentiful 42'' staggered cabinets with molding, center island, granite countertops, gas range, S/S appliances, recessed lighting, pendant lighting and a LARGE walk in pantry! The Sarasota floor plan offers 4 generous bedrooms and 3 baths with plenty of space for everyone. Fully fenced rear yard with tall privacy fencing, creating peaceful moments. Bonus points for a tankless water heater and a garage with shark coating! Very well maintained with low maintenance landscaping. Aberdeen is the PERFECT location to call home with its fabulous resort style pool and other amenities, the best schools in St. Johns County, close to restaurants, parks, and Durbin Pavilion shopping center. Don't miss this one!! Newer fridge in garage and all appliances stay with the house! Attic access has stairs and some storage space. This is the perfect home for someone with in-laws, teens or an elderly Parent needing their own ensuite bedroom!
/u.realgeeks.media/mattstrickland/header.jpg)
Additional Information
- Year Built
- 2016
- Stories
- 1
- Community Amenities
- Basketball Court, Clubhouse, Fitness Center, Maintenance Grounds, Playground, Tennis Court(s), Children's Pool, Management - On Site
- HOA
- 50
- CDD
- Yes
- CDD Fee
- 1913.89
- Lot Description
- Few Trees, Sprinklers In Front, Sprinklers In Rear, Dead End Street
- Interior Features
- Ceiling Fan(s), Entrance Foyer, In-Law Floorplan, Kitchen Island, Open Floorplan, Pantry, Primary Downstairs, Walk-In Closet(s), Primary Bathroom - Shower No Tub, Split Bedrooms
- Utilities
- Cable Available, Electricity Connected, Natural Gas Connected, Sewer Connected, Water Connected
- Major Appliances
- Dryer, Disposal, Dishwasher, Gas Cooktop, Gas Range, Ice Maker, Microwave, Refrigerator, Tankless Water Heater, Washer
- Cooling
- Central Air
- Roof
- Shingle
- Elementary School
- Freedom Crossing Academy
- Middle School
- Freedom Crossing Academy
- High School
- Bartram Trail
Listing courtesy of RELAX REALTY LLC.