408 Rustic Mill Drive, St. Augustine, FL 32092
- $549,900
- 3
- BD
- 4
- BA
- 2,422
- SqFt



- List Price
- $549,900
- Price Change
- ▼ $5,000 1778548357
- MLS#
- 2130258
- Status
- ACTIVE UNDER CONTRACT
- Type
- Single Family Residential
- County
- St. Johns
- City
- St. Augustine
- Neighborhood
- 309-World Golf Village Area-West
- Subdivision
- Reverie At Trailmark
- Bedrooms
- 3
- Bathrooms
- 4
- Half-baths
- 1
- Living Area
- 2,422
- Acres
- 0.19
Property Description
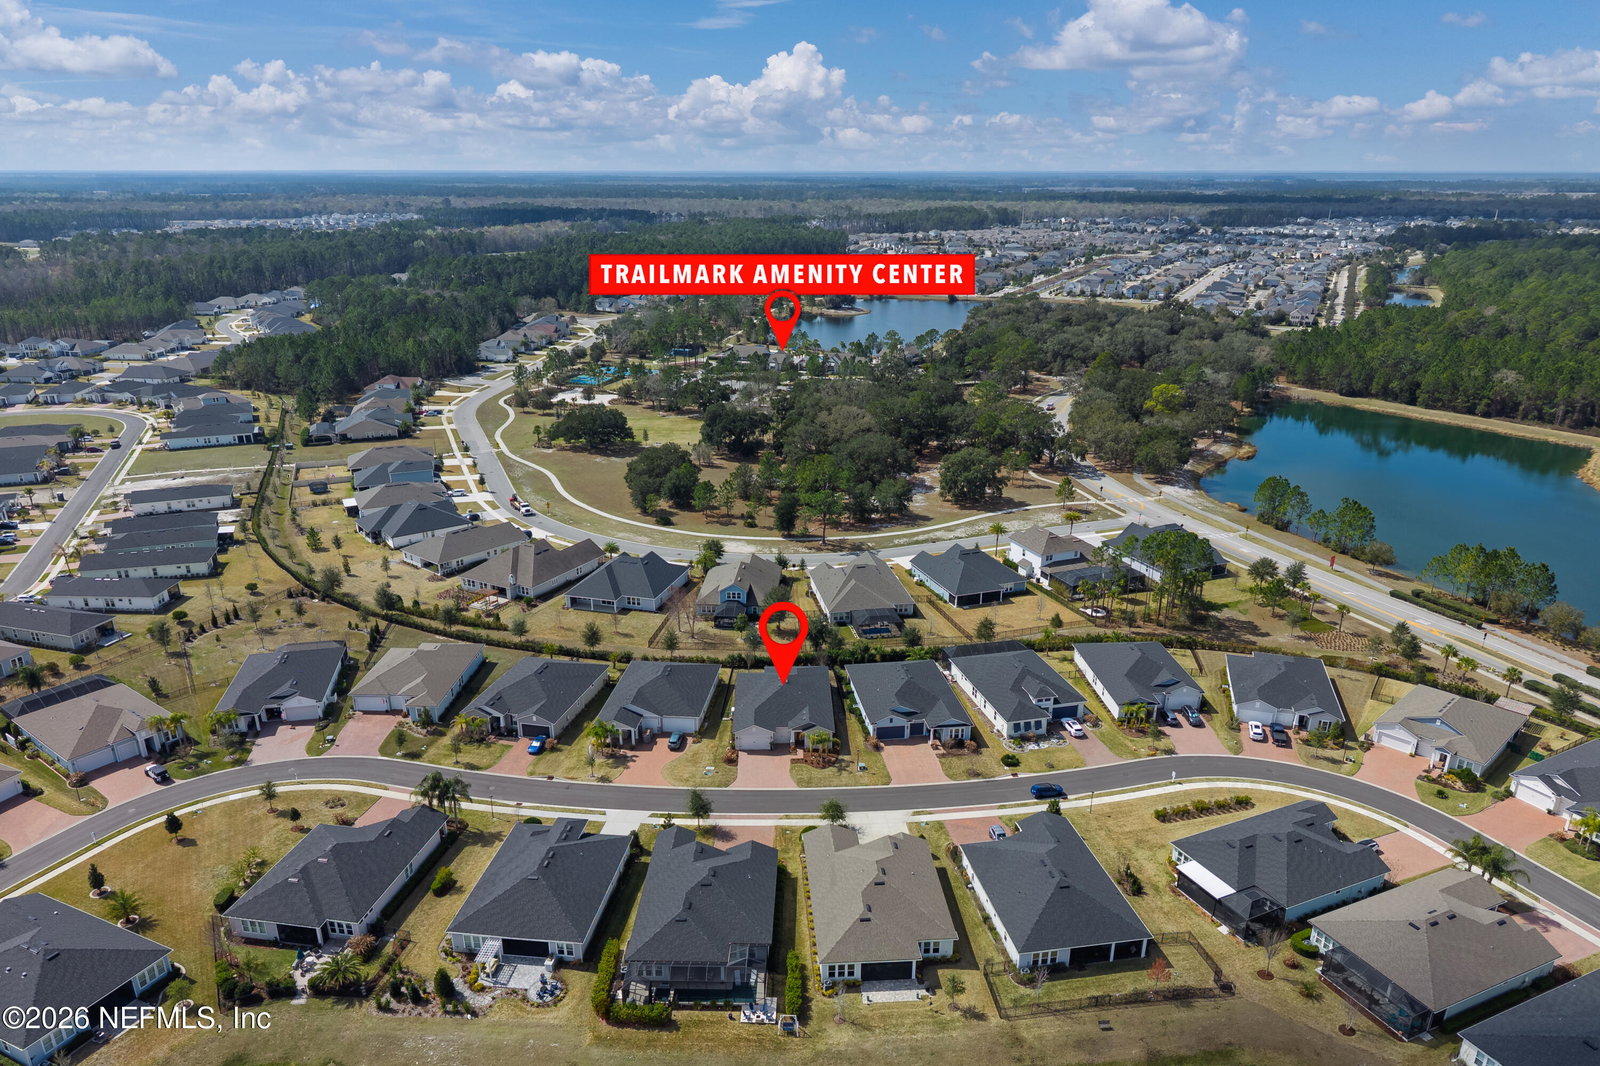
Welcome home to this thoughtfully designed Craftsman residence in the highly desirable active adult 55+ community of Reverie at TrailMark. Offering 3 bedrooms and 3.5 bathrooms, each bedroom features its own private en-suite-ideal for hosting guests. The open-concept floor plan is enhanced by wood-like LVP & plantation shutters throughout, creating a bright and elegant atmosphere for everyday living & entertaining. The gourmet kitchen boasts an extra-large island, stainless steel appliances, and abundant storage. Dual owner's suites offer walk in closets and relaxing en suites. Step outside to the covered & extended, pavered lanai to enjoy peaceful mornings or relaxing evenings. Additional upgrades include wood trim accents, fenced in yard, and a new Generac generator for peace of mind. The 2.5 car garage provides plenty of room for 2 cars & a golf cart, workshop, or extra storage. gated community; resort style amenities-clubhouse, pools, fitness center, dog parks & more
/u.realgeeks.media/mattstrickland/header.jpg)
Additional Information
- Year Built
- 2022
- Style
- Craftsman
- Stories
- 1
- Community Amenities
- Basketball Court, Clubhouse, Dog Park, Fitness Center, Gated, Jogging Path, Other, Park, Playground, Pickleball, Management - On Site
- HOA
- 280
- CDD
- Yes
- CDD Fee
- 4810.24
- Lot Description
- Sprinklers In Front, Sprinklers In Rear
- Interior Features
- Ceiling Fan(s), Entrance Foyer, Kitchen Island, Open Floorplan, Pantry, Primary Downstairs, Walk-In Closet(s), Primary Bathroom -Tub with Separate Shower, Split Bedrooms
- Utilities
- Electricity Connected, Natural Gas Connected, Sewer Connected, Water Connected
- Major Appliances
- Dishwasher, ENERGY STAR Qualified Dishwasher, ENERGY STAR Qualified Refrigerator, Gas Cooktop, Gas Oven, Microwave, Tankless Water Heater
- Cooling
- Central Air
- Roof
- Shingle
- Elementary School
- Picolata Crossing
- Middle School
- Pacetti Bay
- High School
- Tocoi Creek
Listing courtesy of REAL BROKER LLC.